
Wine cellar Felicity House
General concept
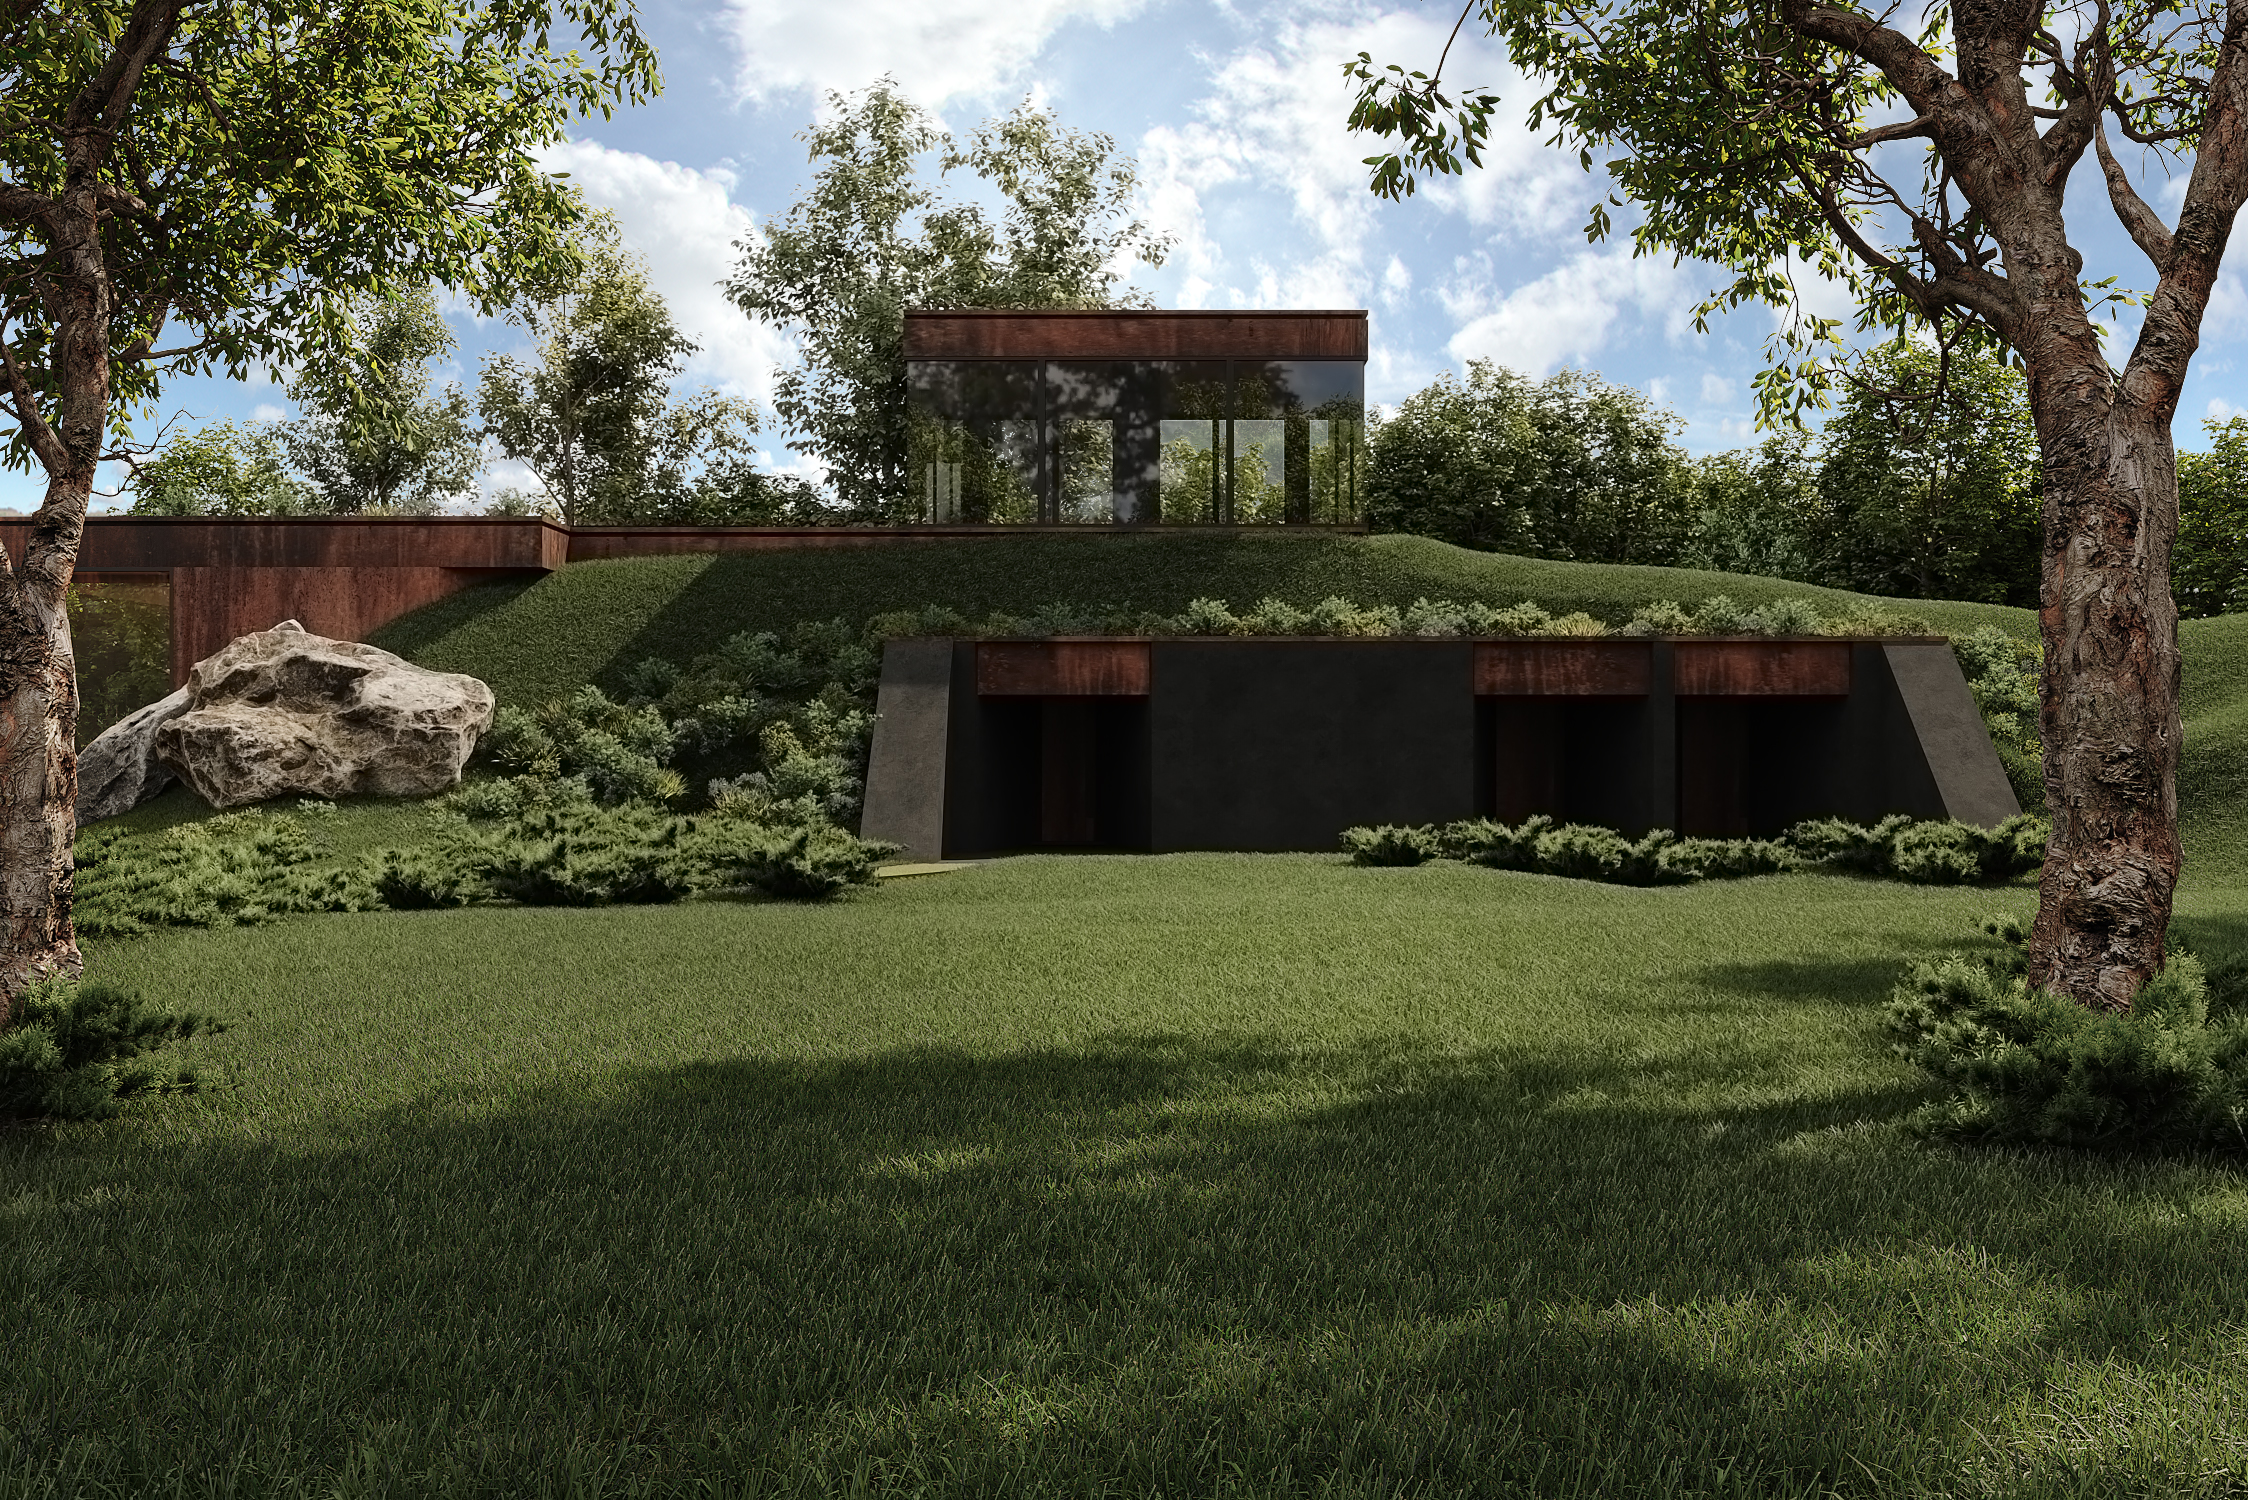
The wine cellar in the Felicity House project was conceived as a natural extension of the architecture — not as a separate functional element, but as part of a cohesive spatial narrative.
Restrained monumentality
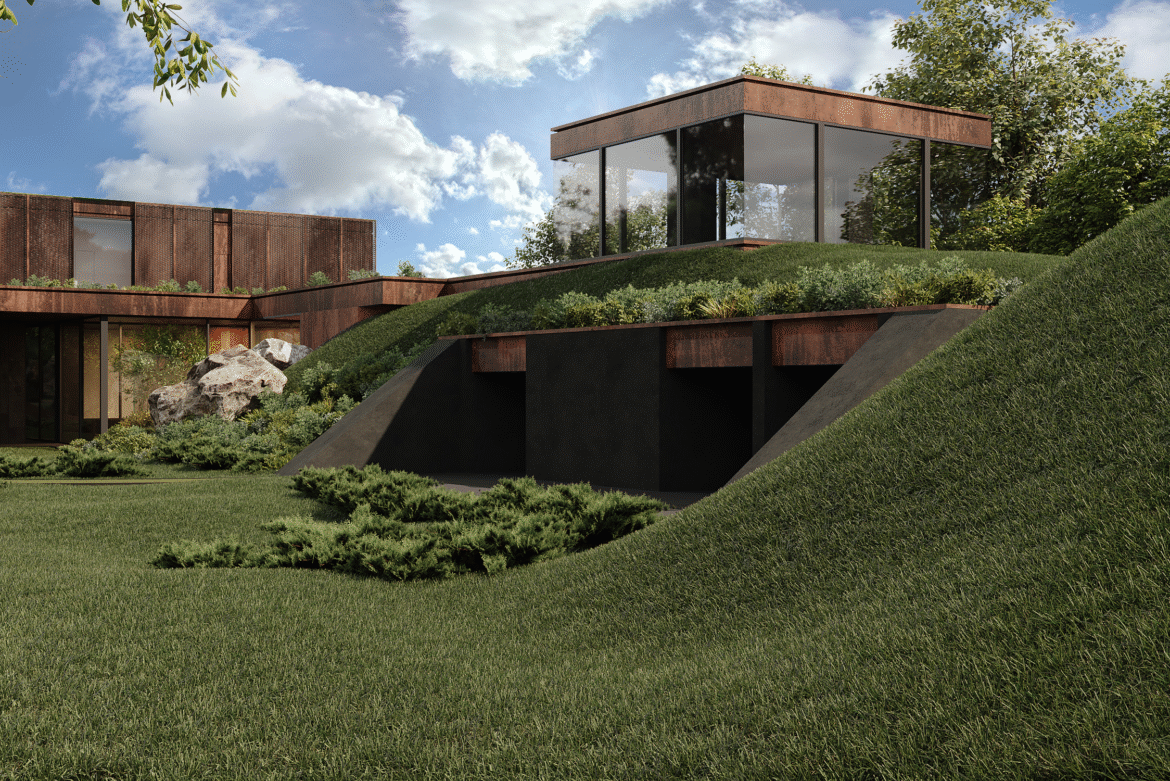
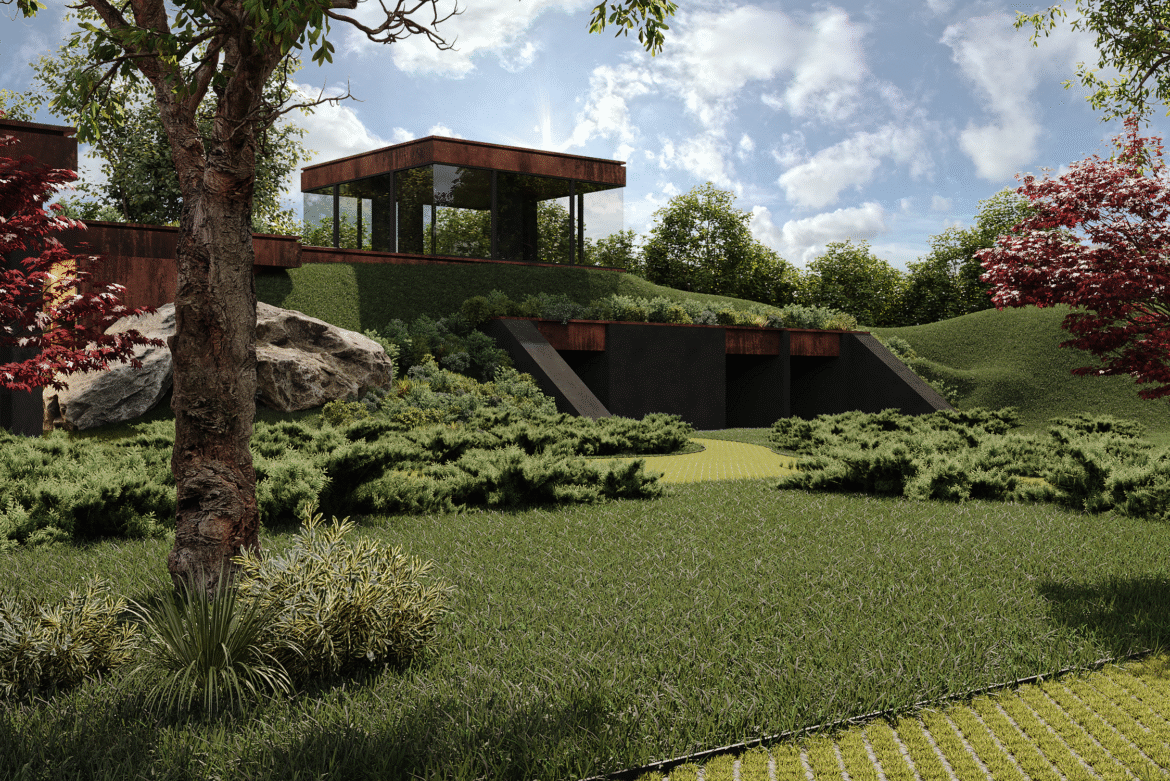
We integrated it into the site’s topography. This approach allowed us not only to preserve the purity of the architectural composition, but also to create ideal natural conditions for wine storage — stable temperature, protection from light, and minimal external impact.
The architectural language of the cellar is restrained and monumental. Solid volumes, deep portals, and a combination of dark metal and natural stone define the space. The upper level — a light, almost transparent pavilion with panoramic glazing — contrasts with the grounded base, bringing balance to the composition.

Would you like to order?
similar project?
Ready to discuss your project?


