
Unit Home
General сoncept
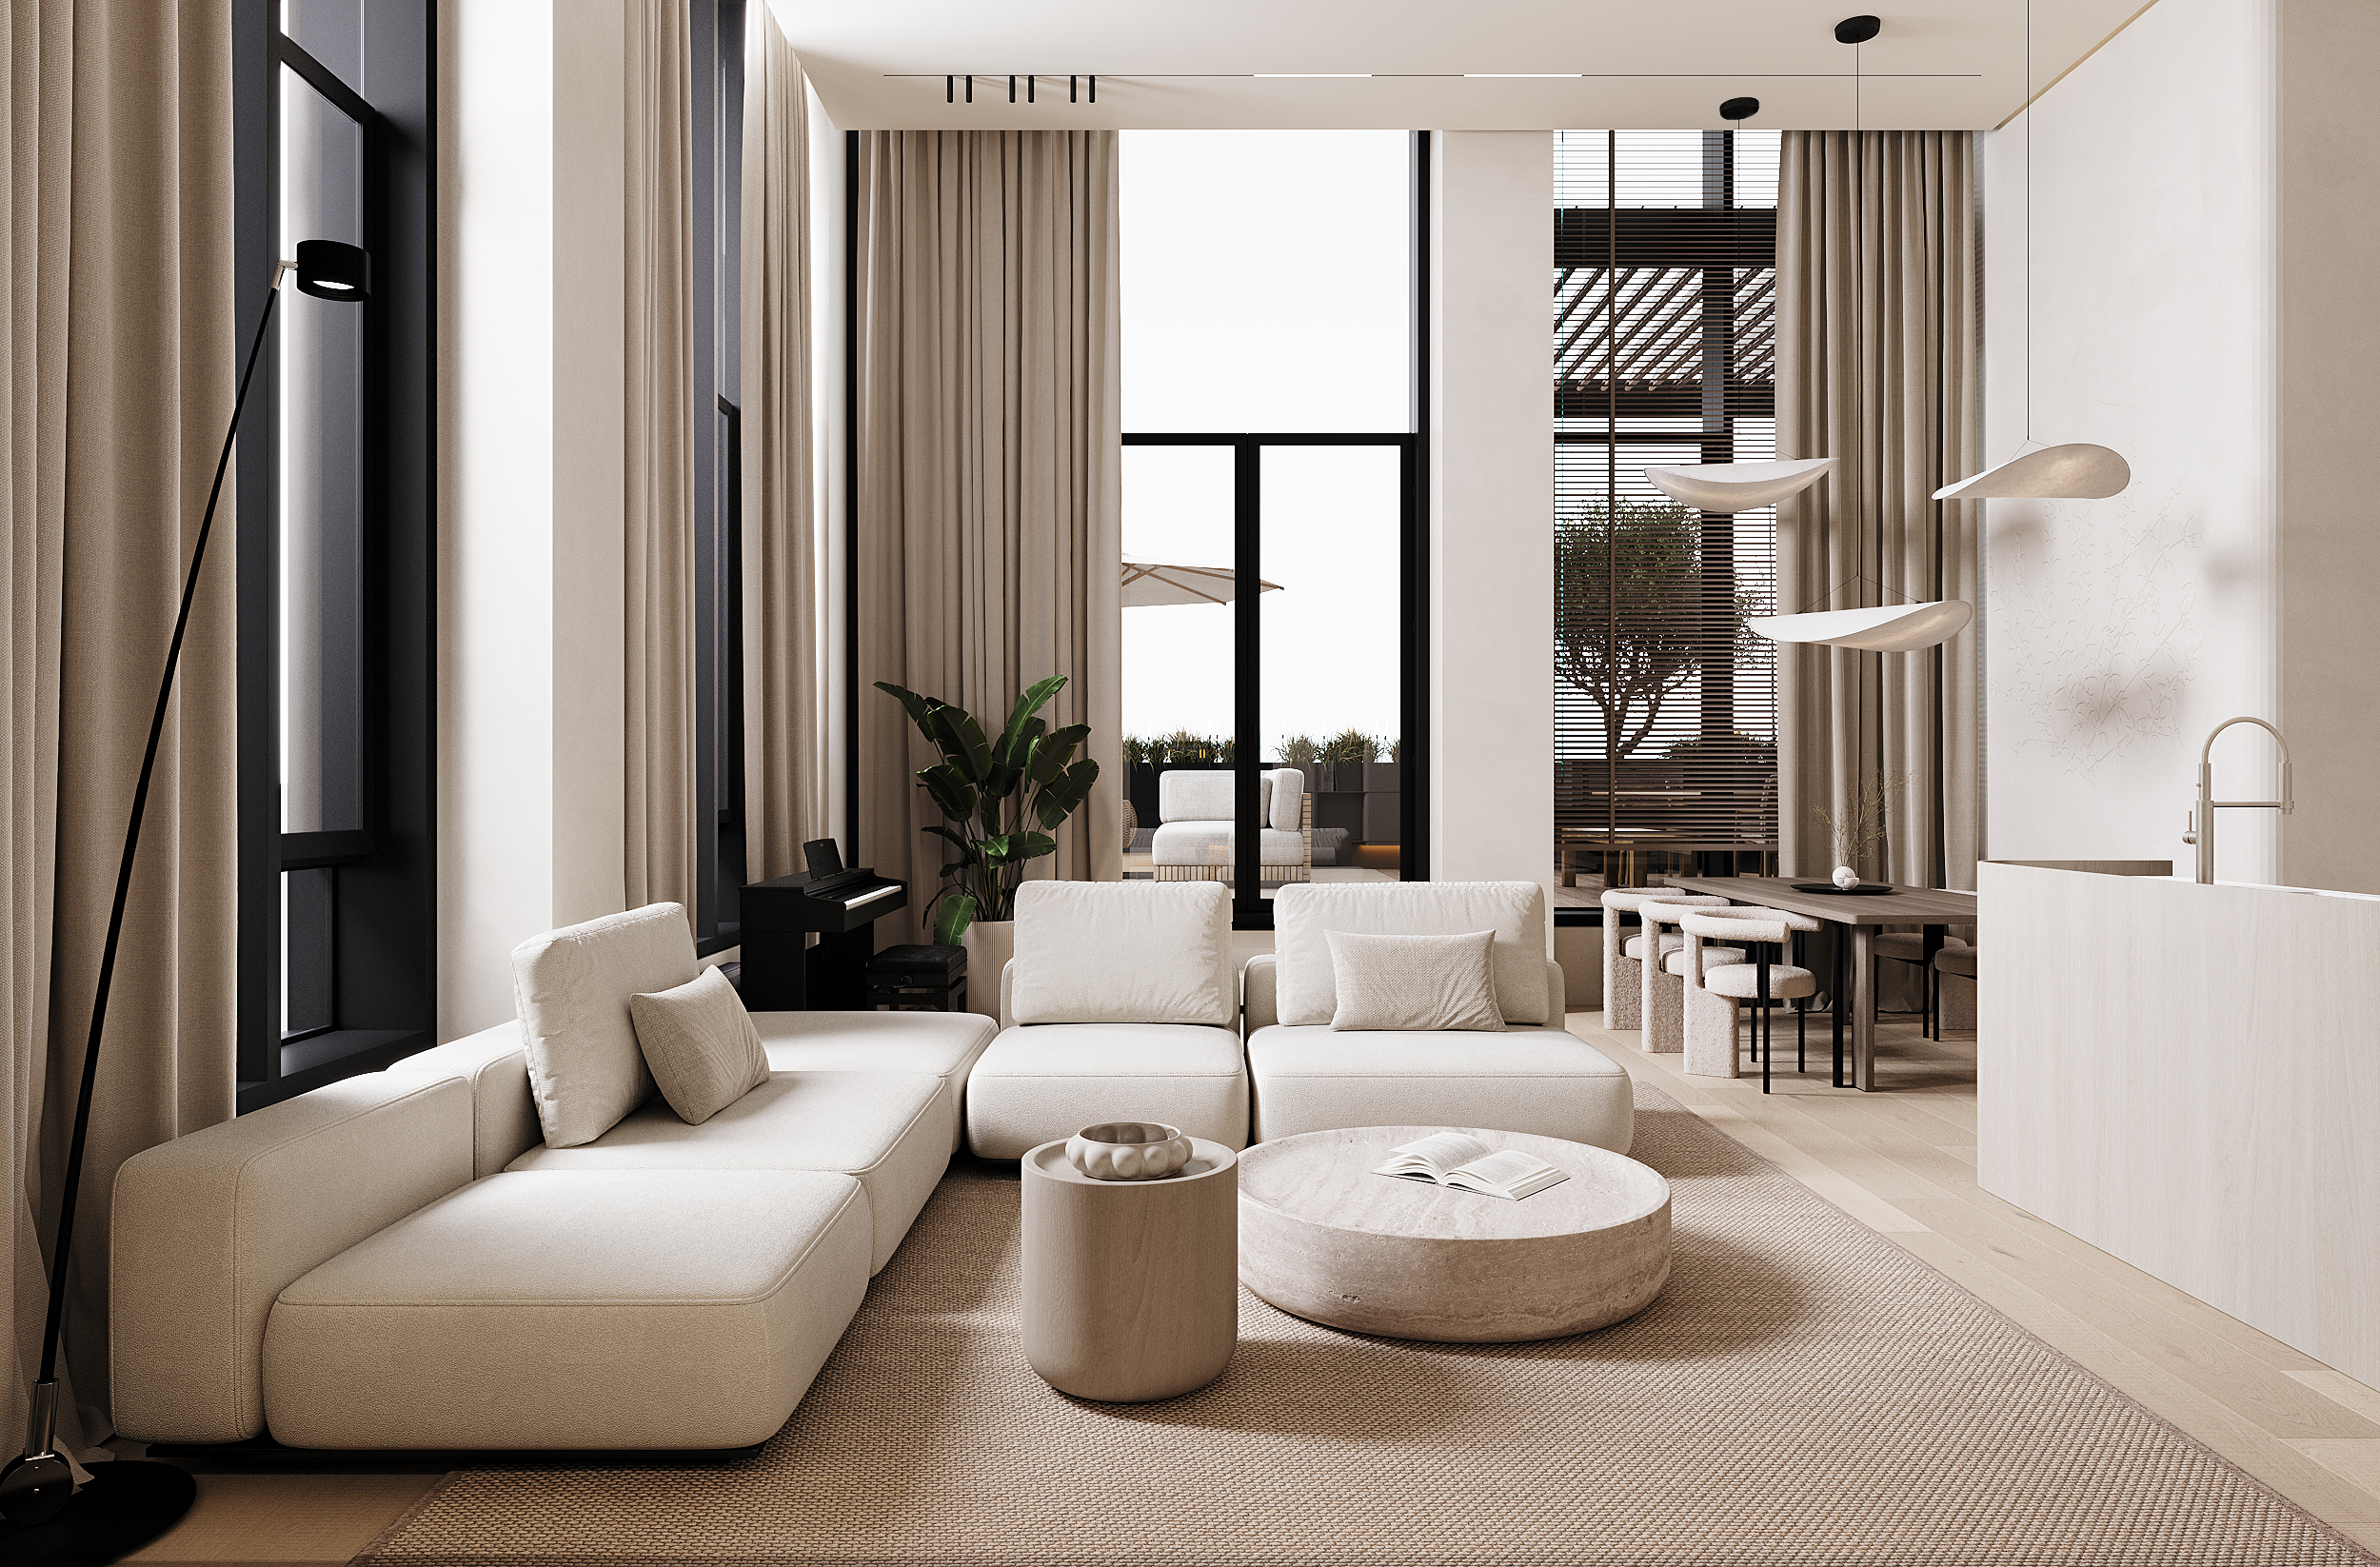
The Yousupova team was tasked with designing a minimalist interior with eclectic touches for a couple in Kyiv. The concept focused on creating a bright, open space that feels calm and free of visual noise.
The apartment integrates cutting-edge engineering — from a smart home system to a ventilation setup with air humidification and advanced water purification. Natural materials like linen and walnut bring warmth and tactility. A standout feature is the 5-meter ceiling height, accentuated by panoramic windows — a rare architectural gem in Kyiv.
Kitchen & living room
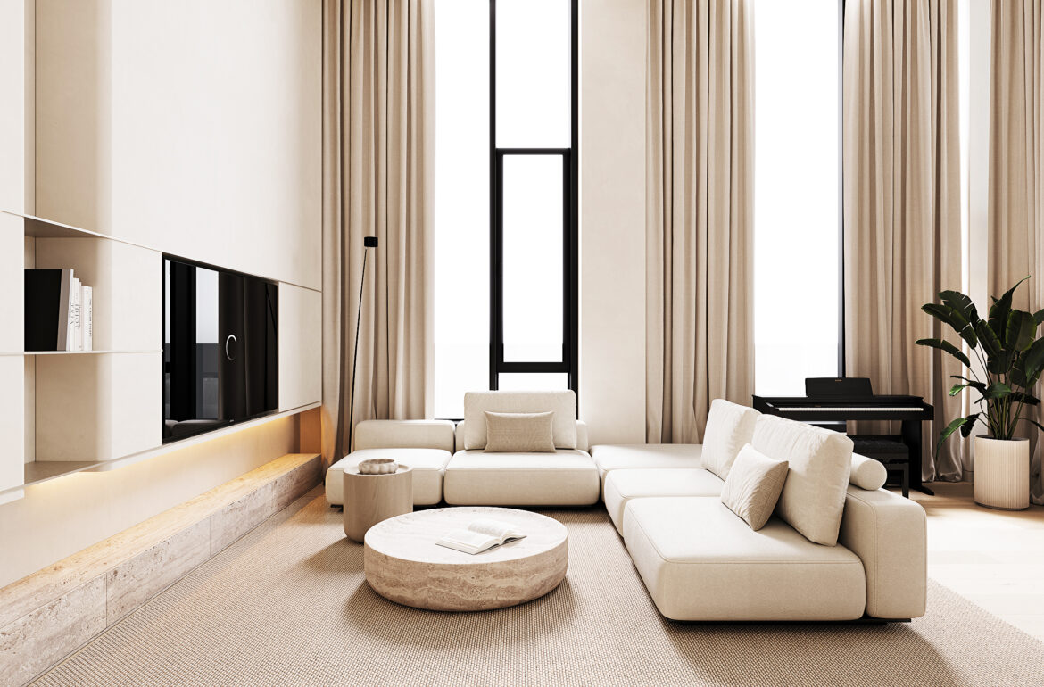
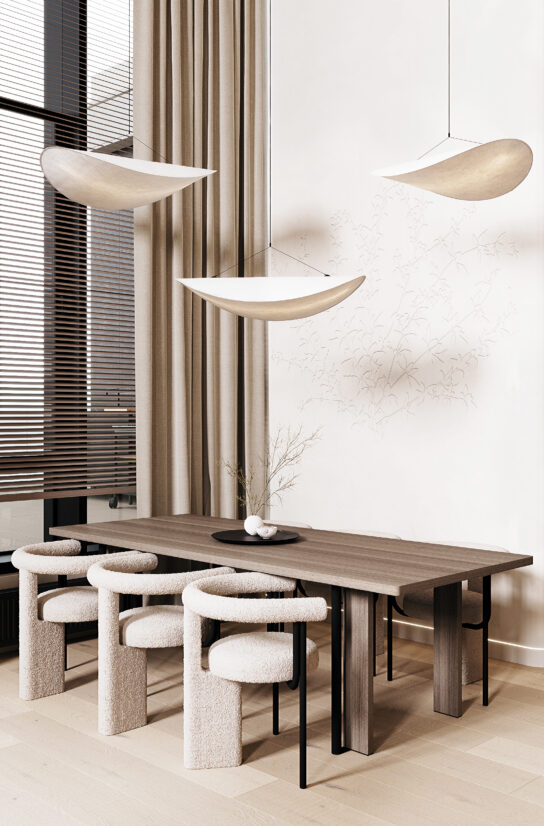
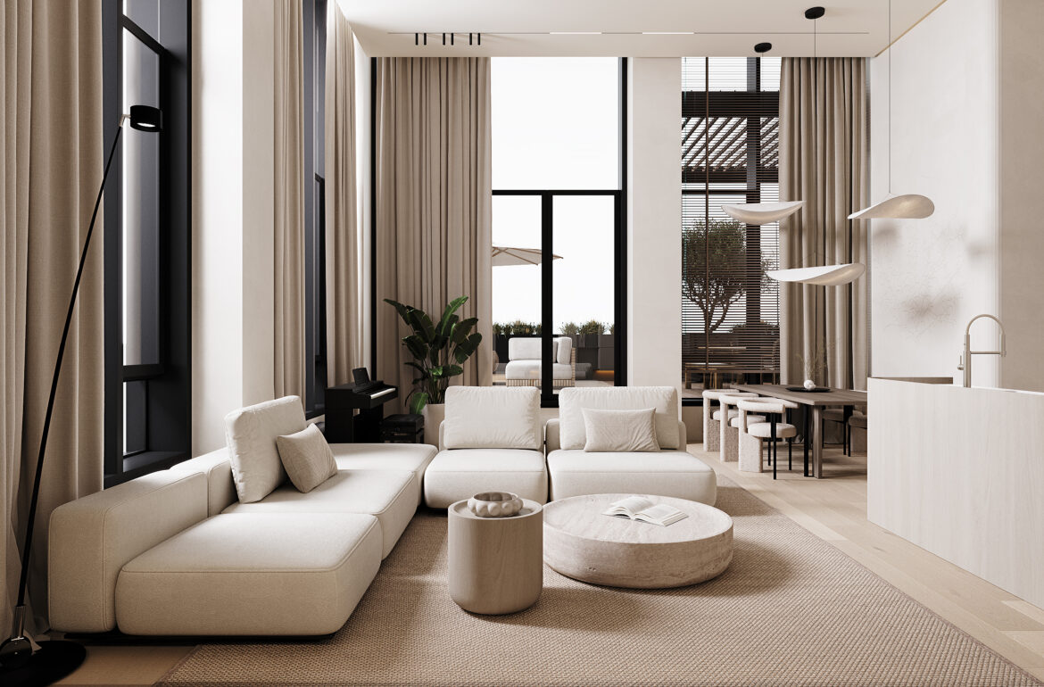
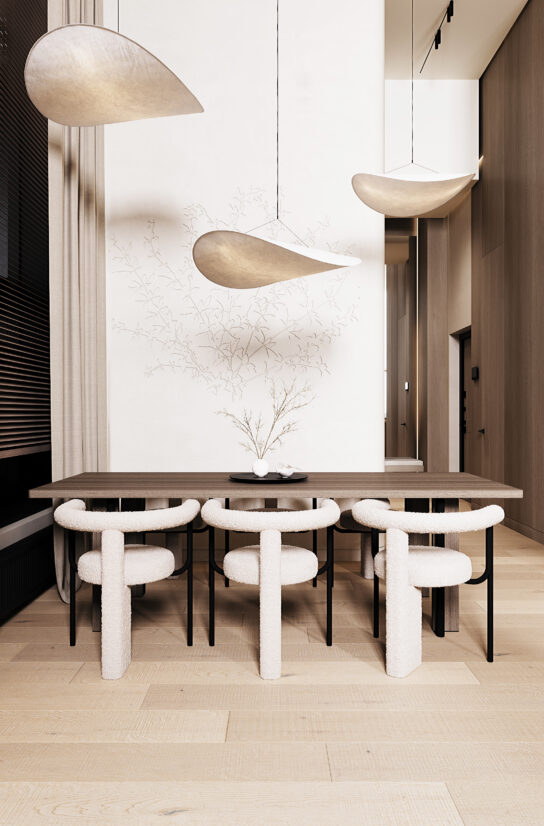
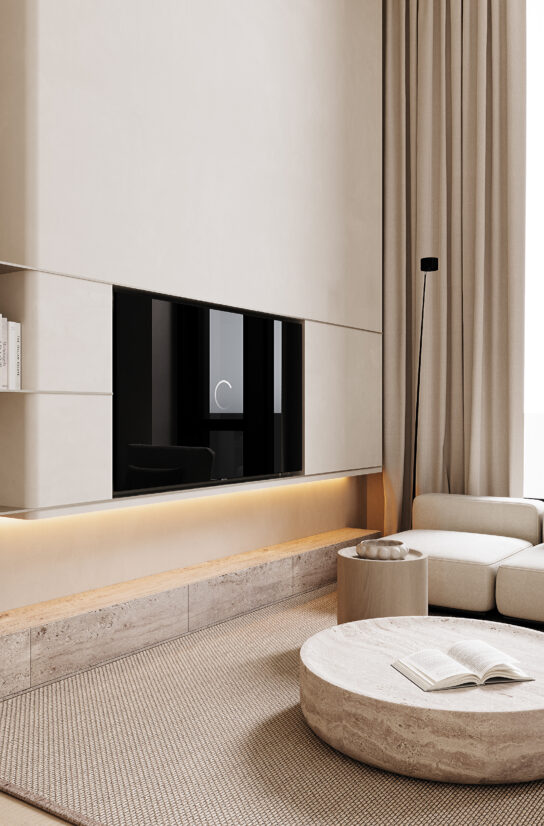
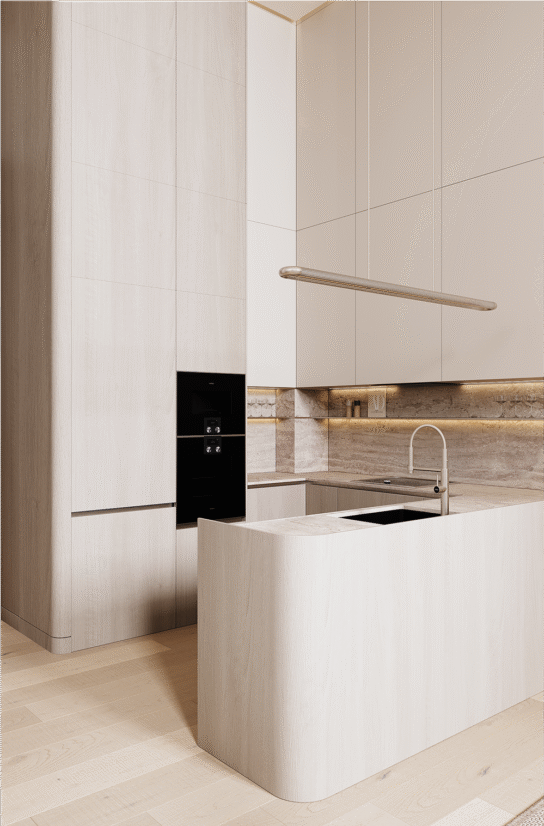
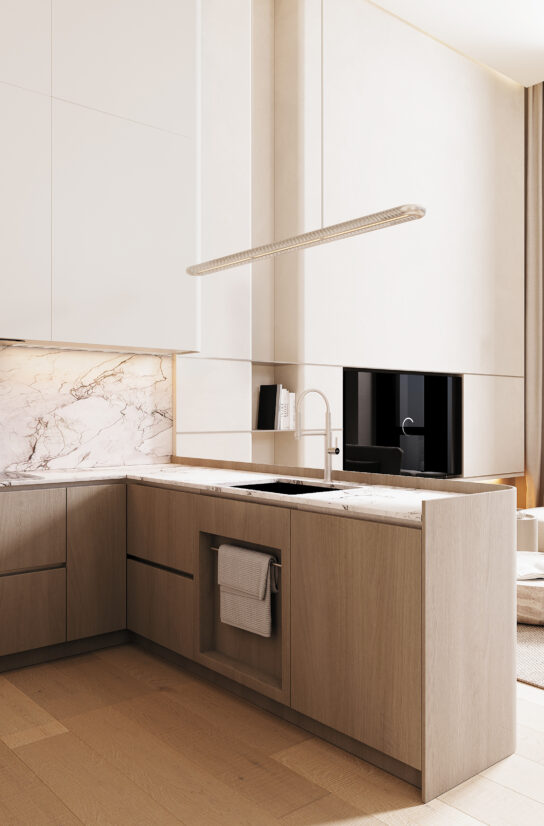
The open-plan kitchen and living room reflect a restrained, thoughtful approach to minimalism. High ceilings and expansive windows amplify natural light, while decorative zoning subtly separates functional areas without sacrificing airiness.
Soft linen textiles, light walnut wood, and muted tones create a refined and inviting atmosphere. Integrated storage and premium appliances keep the kitchen sleek and seamless, making it ideal for hosting and everyday living.

Terrace
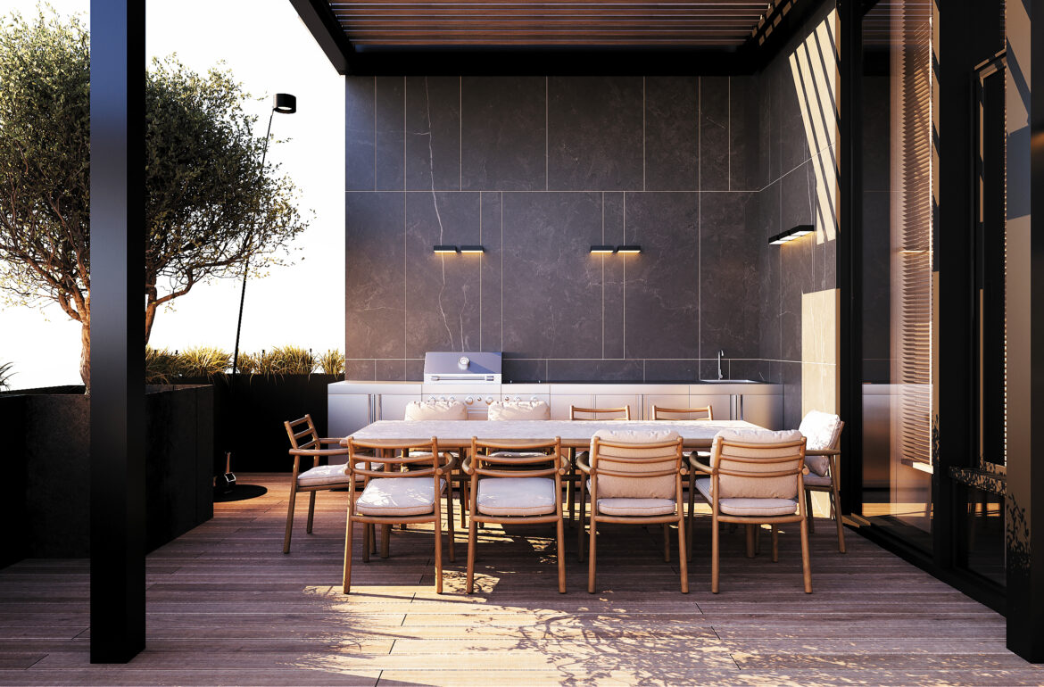
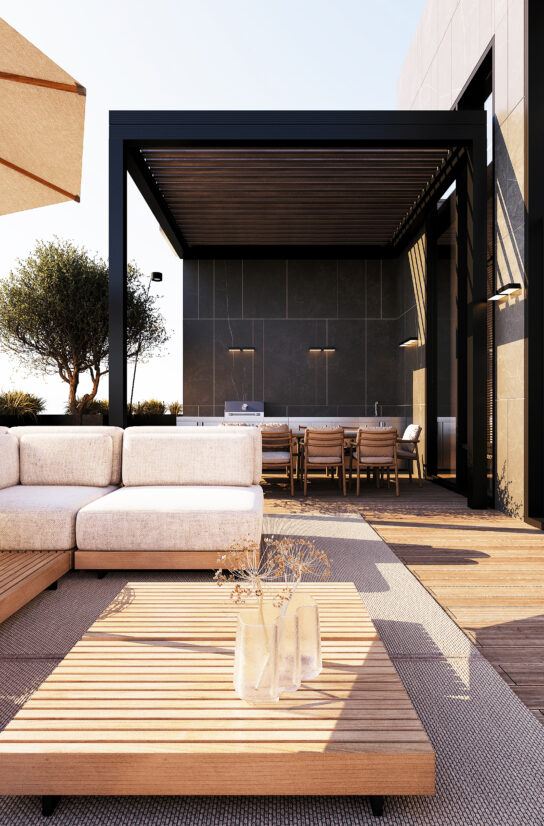
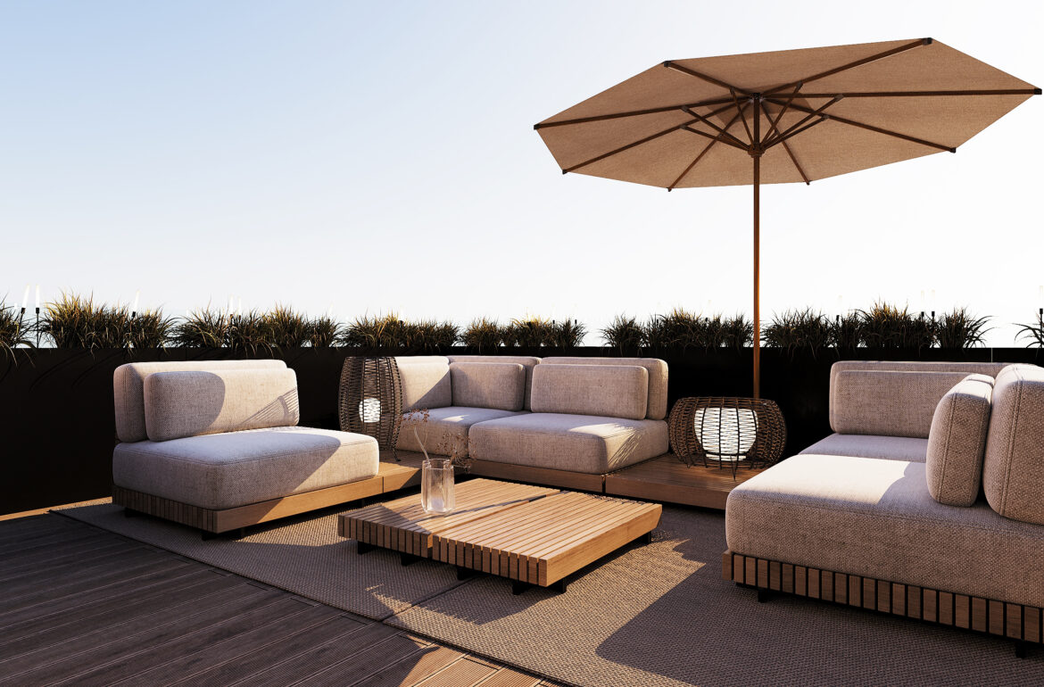
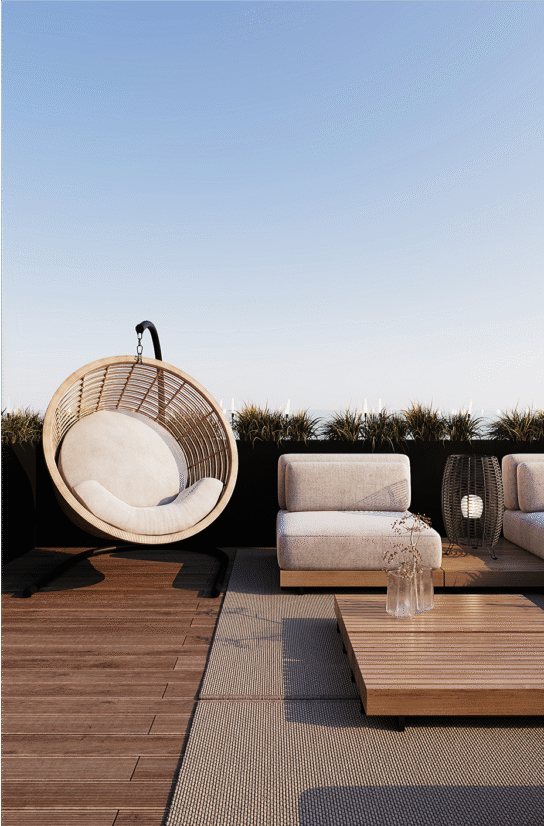
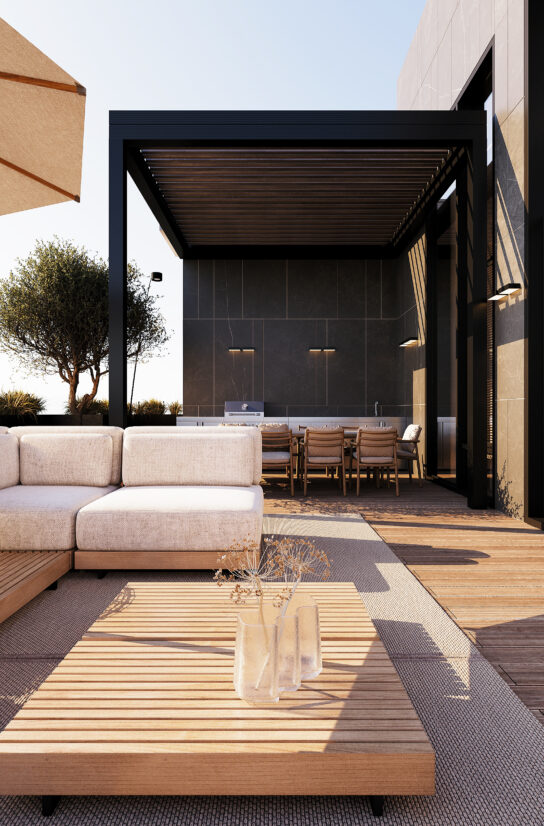
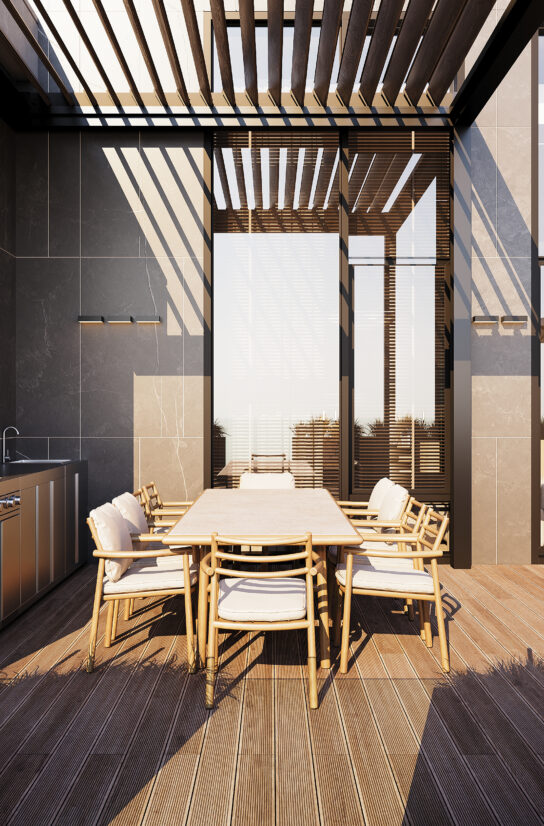
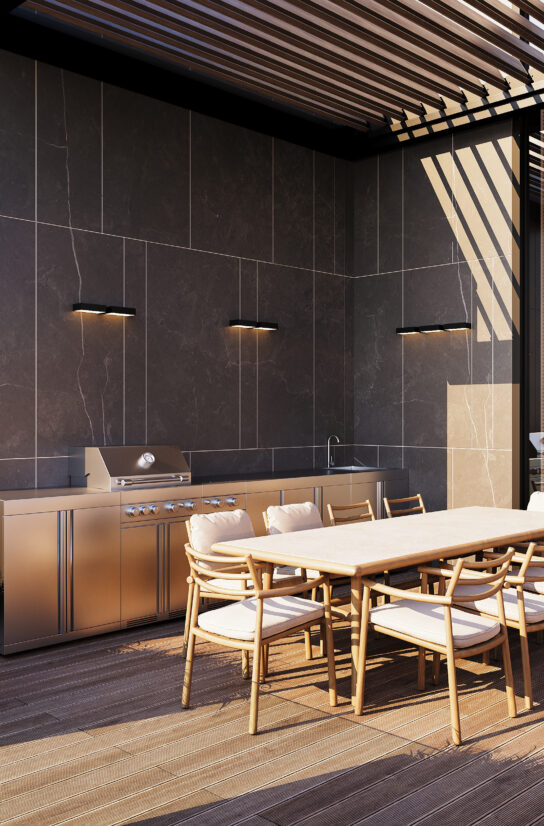
The terrace extends the living space outdoors and brings nature into daily life. It features a lounge zone with an outdoor cinema, cozy furniture, and a separate area for grilling and al fresco dining. Surrounded by live trees, the terrace offers a private natural oasis in the heart of the city.
Master Suite
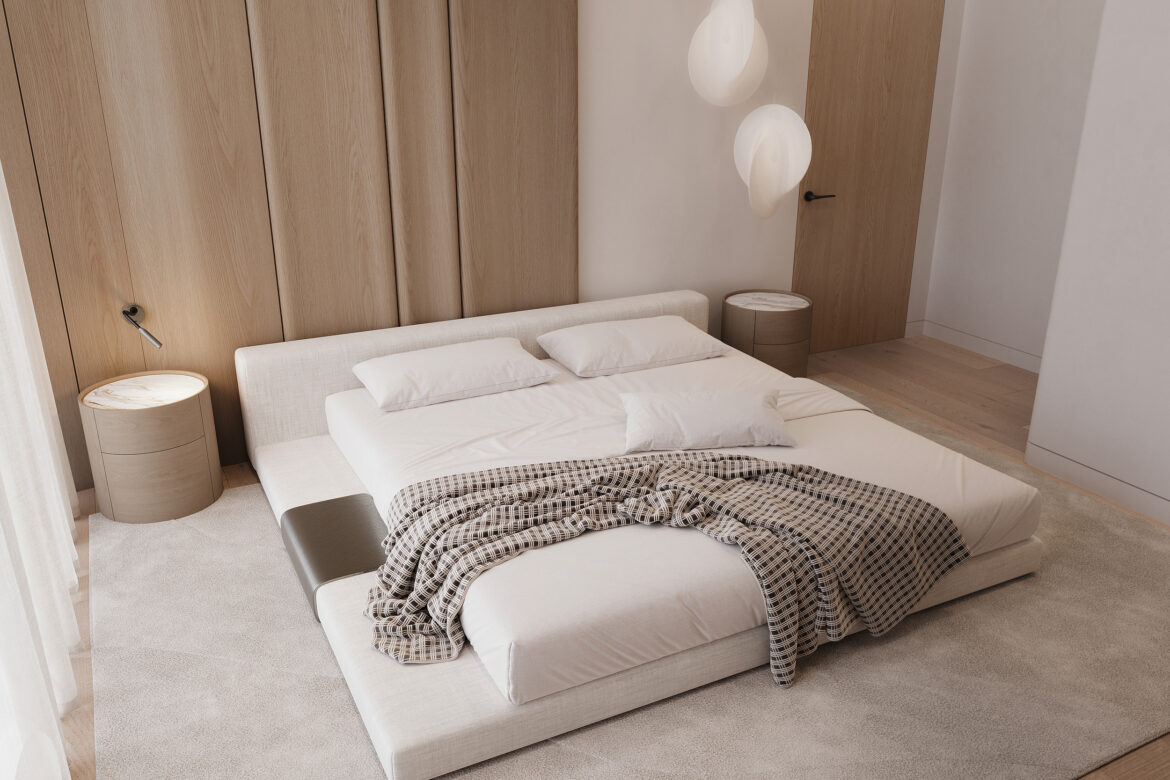
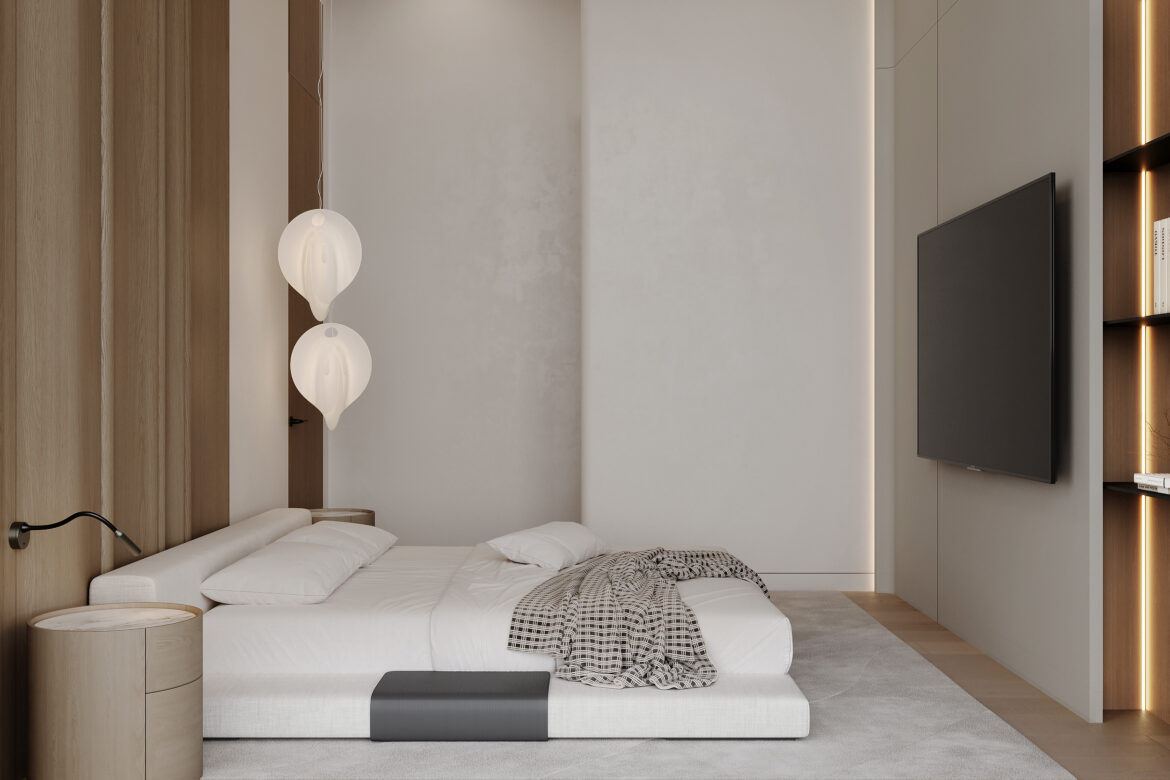
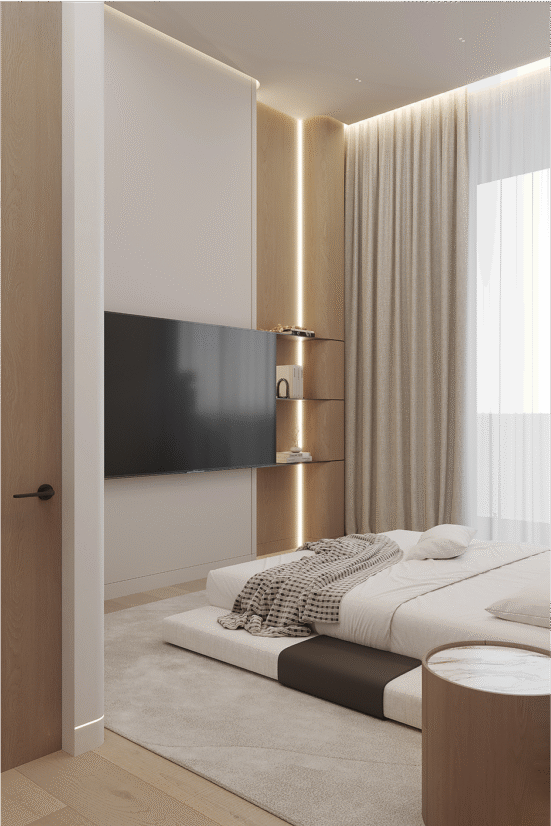
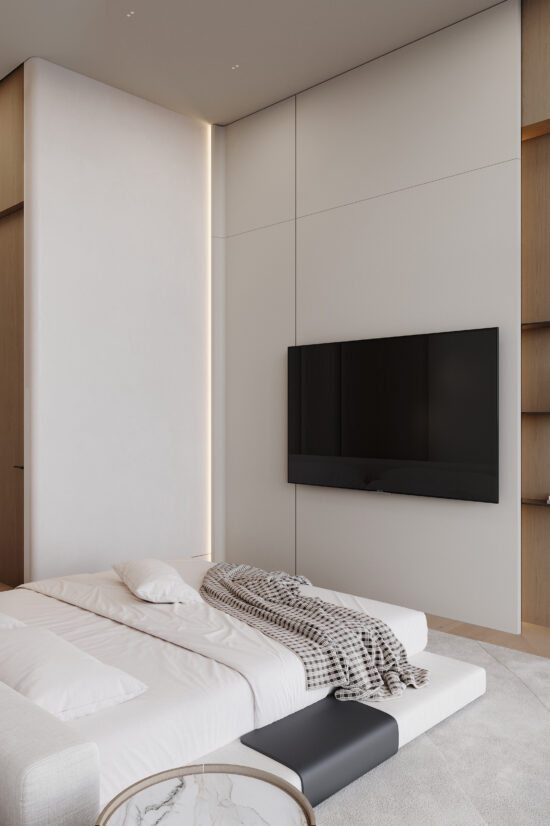
The master suite offers a quiet, functional retreat within the apartment. It includes a cozy sleeping area and a separate home office, allowing for a clear distinction between rest and productivity. The layout supports daily rituals and long-term comfort, embodying the apartment's overall calm rhythm.
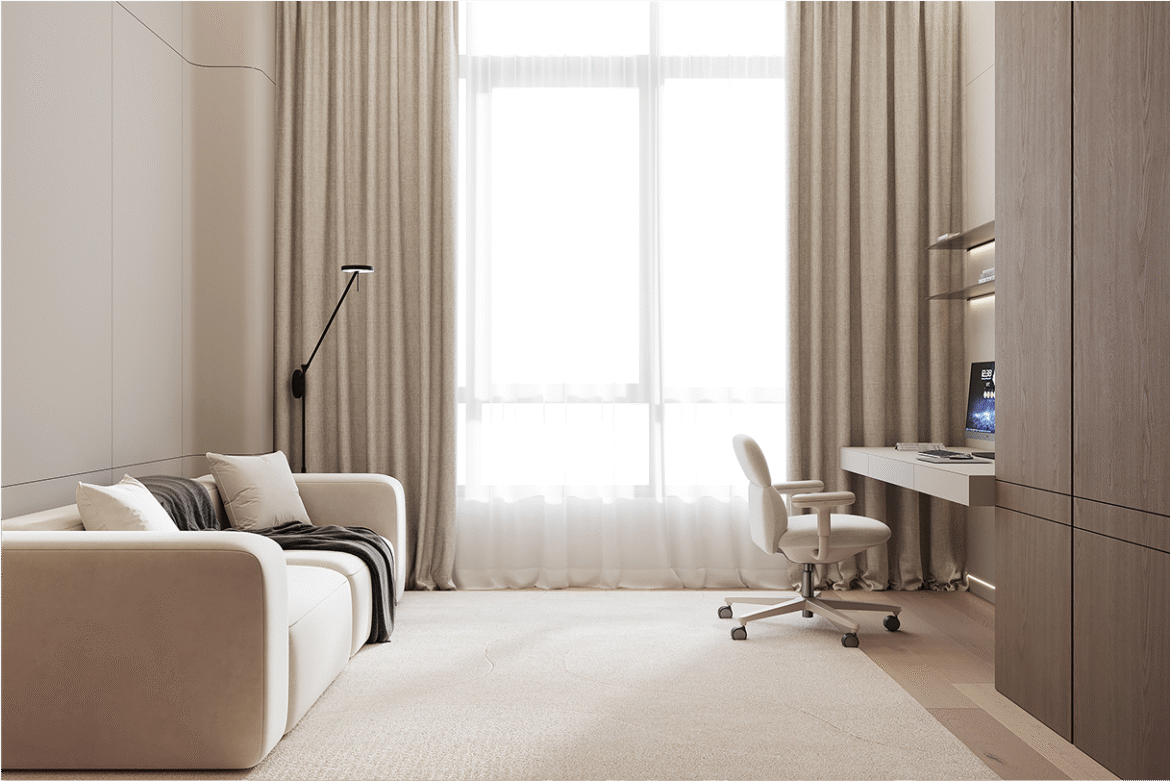
The home office reflects the overall philosophy of the apartment — clean, minimalist, and deeply functional. Positioned next to a large panoramic window, the workspace is naturally lit throughout the day, enhancing focus and calm.
Master bathroom & walk-in closet
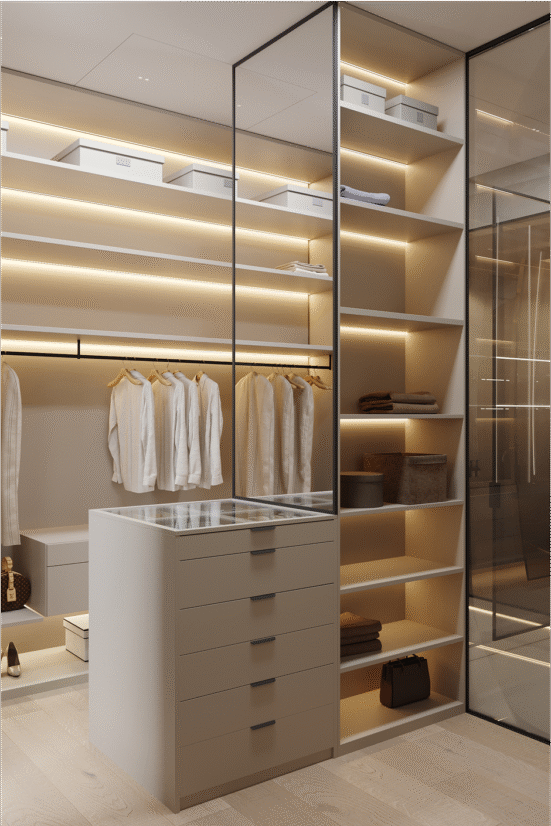
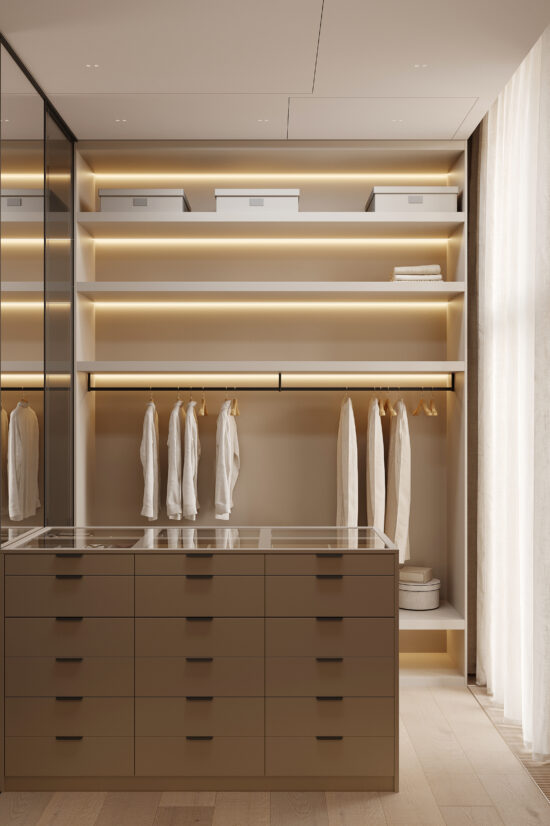
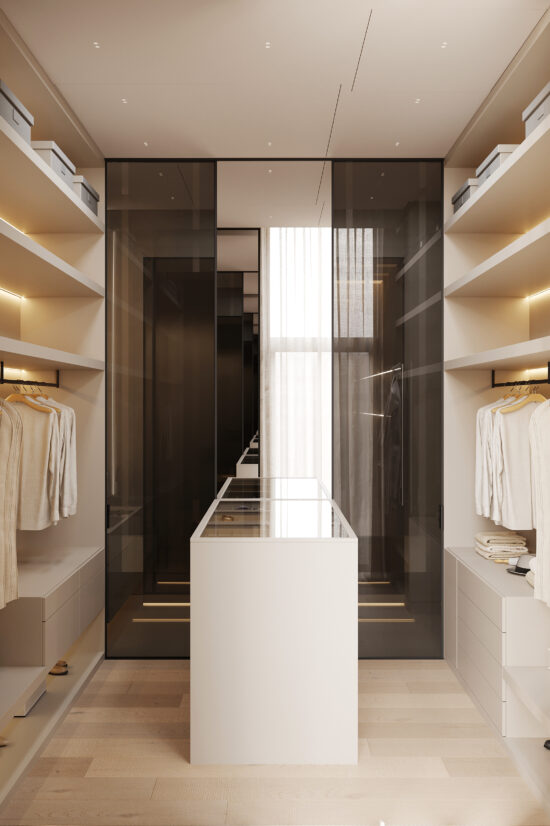
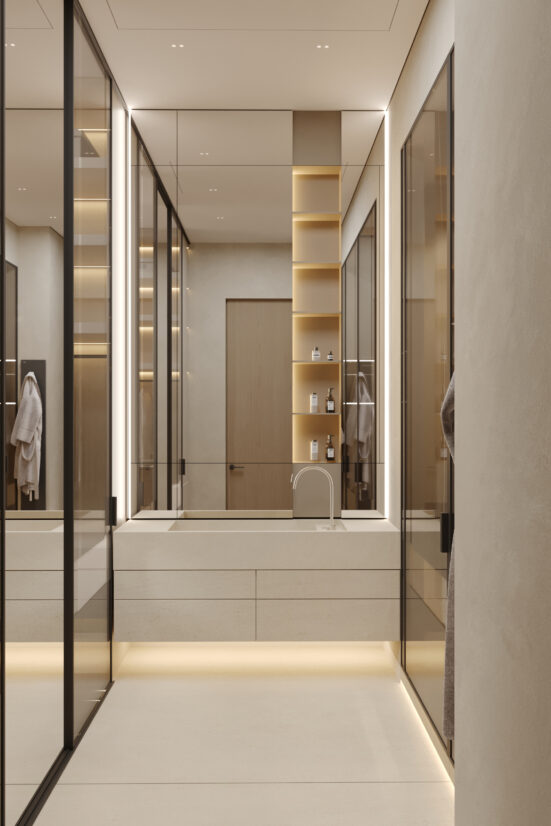
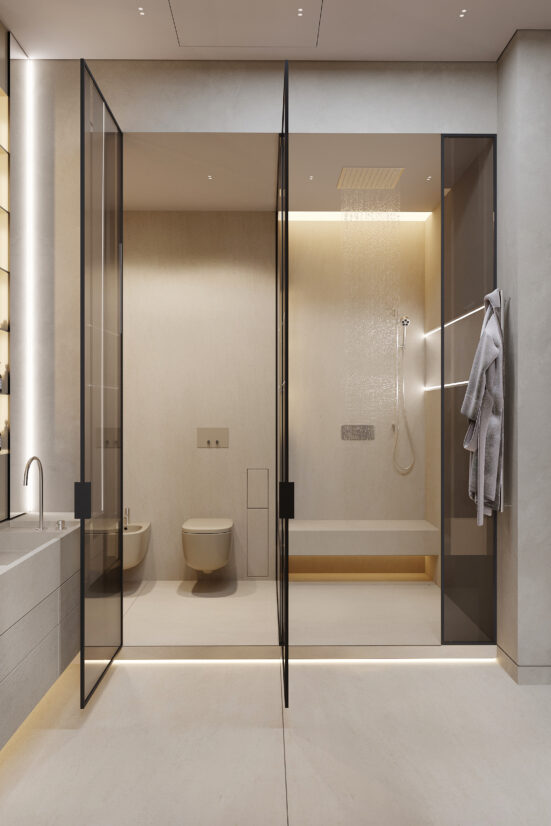
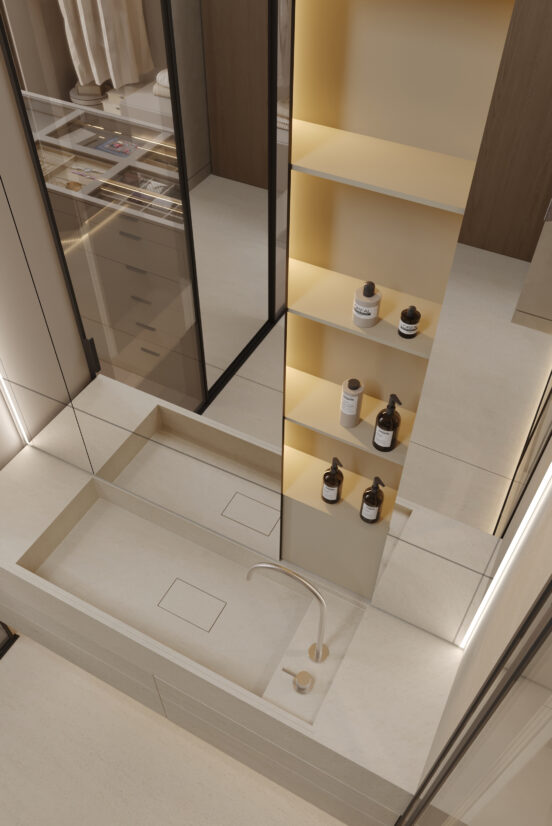
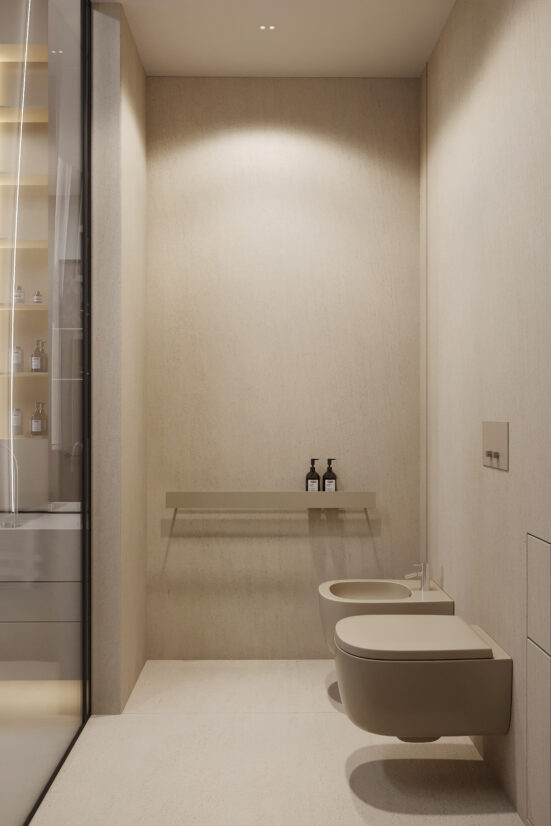
The private en-suite bathroom and adjoining walk-in closet continue the theme of functional minimalism. Premium materials, soft lighting, and built-in storage systems elevate everyday routines into serene, tactile experiences.
Kid's room
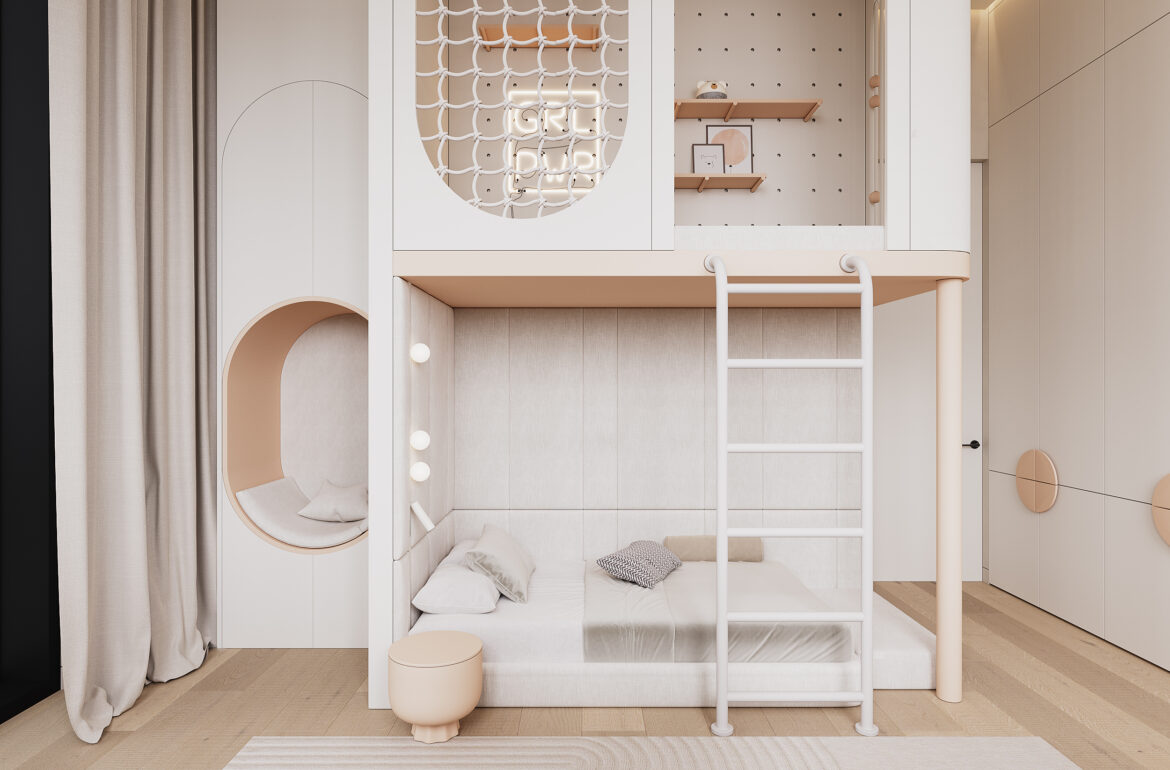
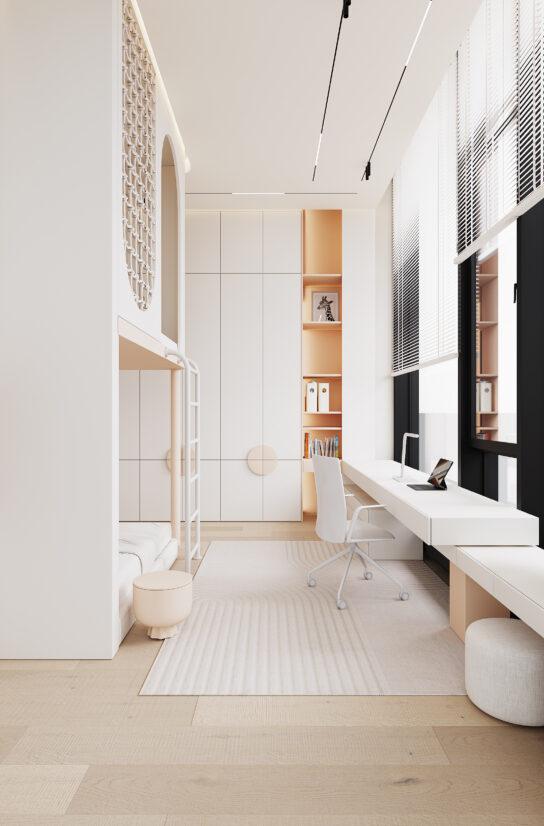
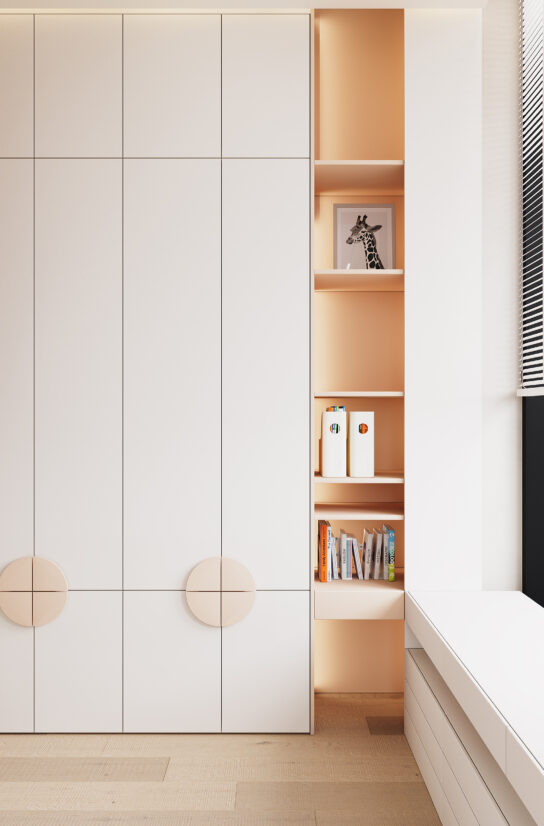
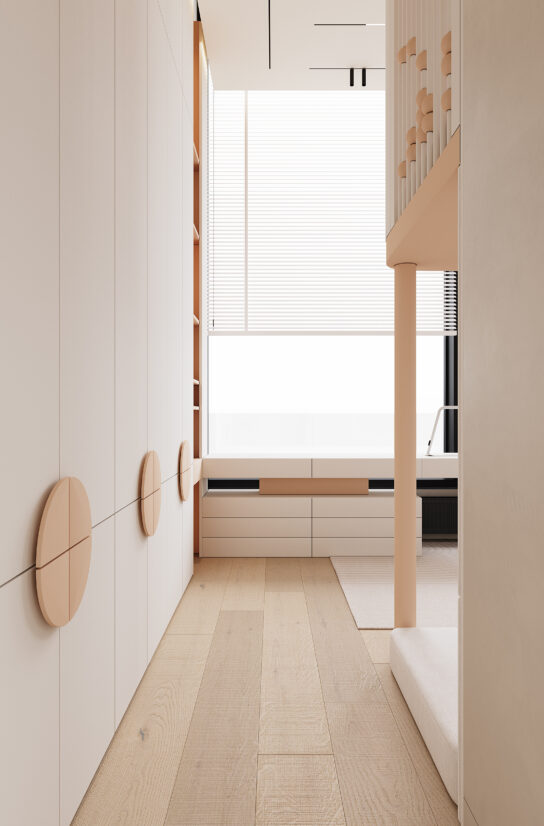
The children’s bedroom is designed to adapt as the child grows. It balances playful and restful areas with clever storage for toys, books, and hobbies. The aesthetic remains aligned with the rest of the home, proving that family-friendly design can also be refined.

Home office
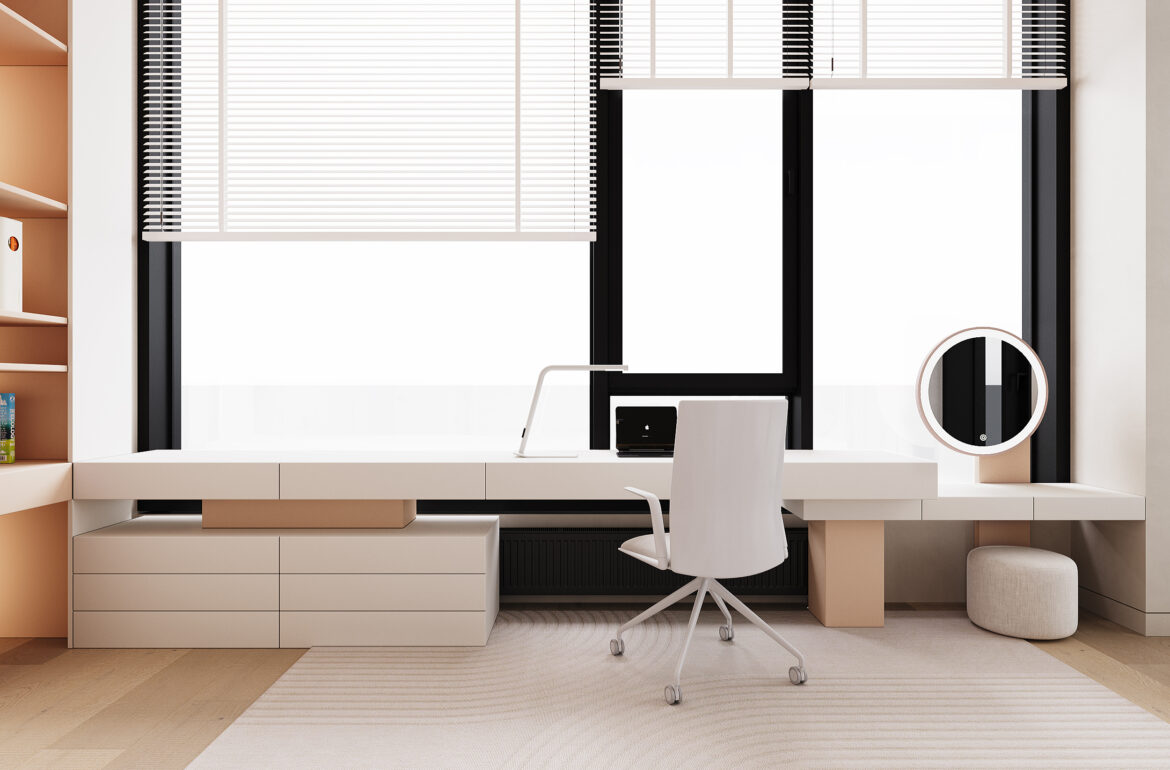
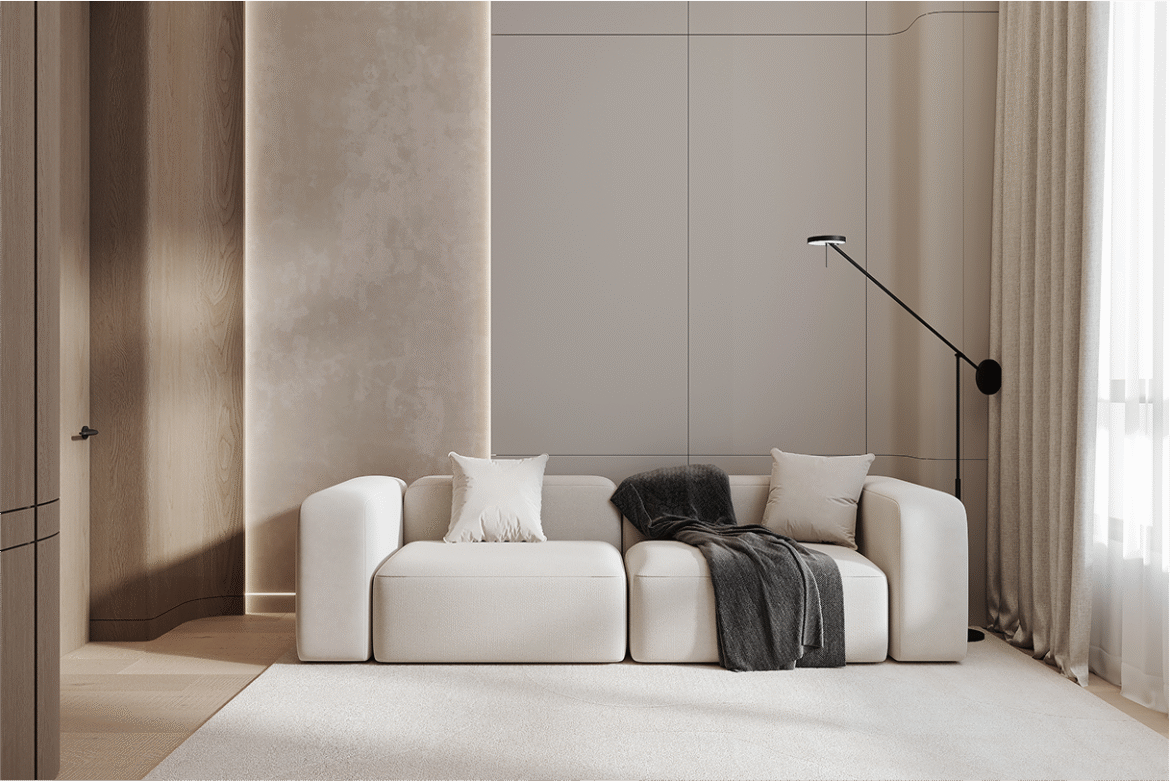
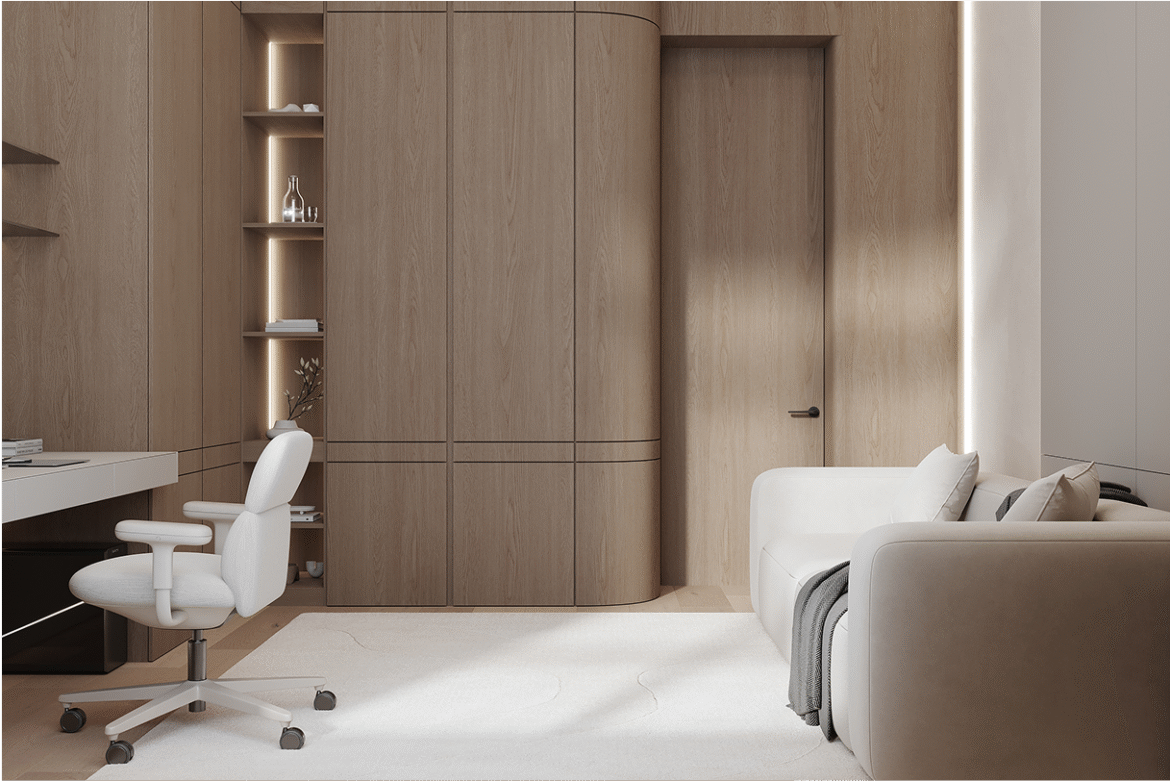
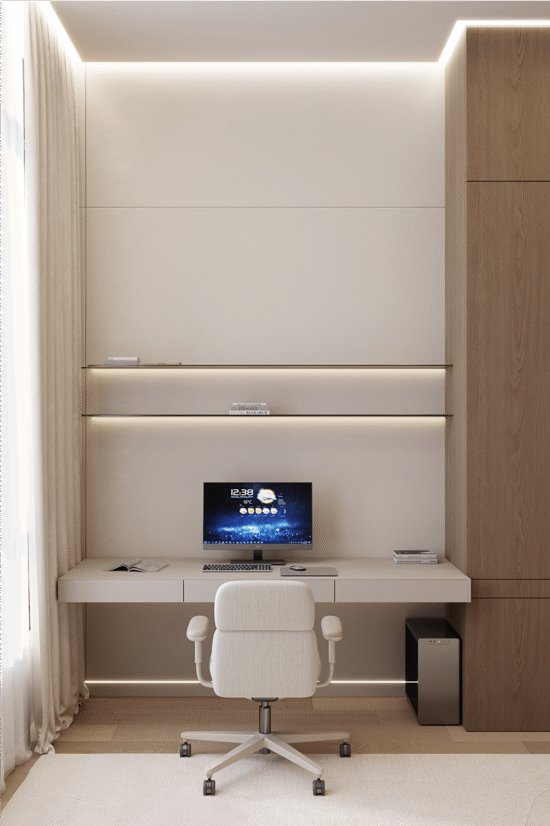
The home office reflects the overall philosophy of the apartment — clean, minimalist, and deeply functional. Positioned next to a large panoramic window, the workspace is naturally lit throughout the day, enhancing focus and calm.
Before
After
Would you like to order?
similar project?
Ready to discuss your project?


