
Perfect Minimalism
General concept
The studio's designers created an exclusive 700-square-meter apartment in Rivne, covering 25 rooms and an entire floor. To create the space, two apartments were combined, with a living room with a dining area as the centerpiece. The apartment is functionally divided into areas for spouses with a bedroom, bathroom, wardrobe, study, as well as children's rooms, playroom, and guest areas.
The living room
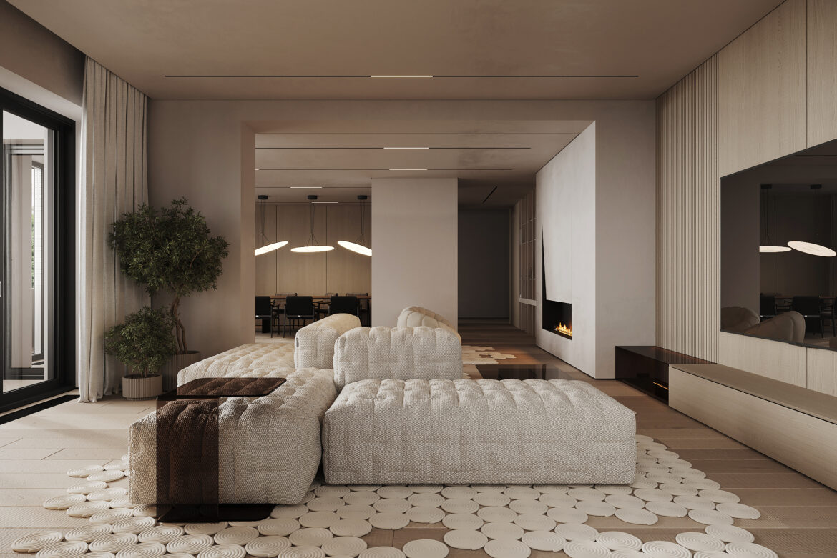
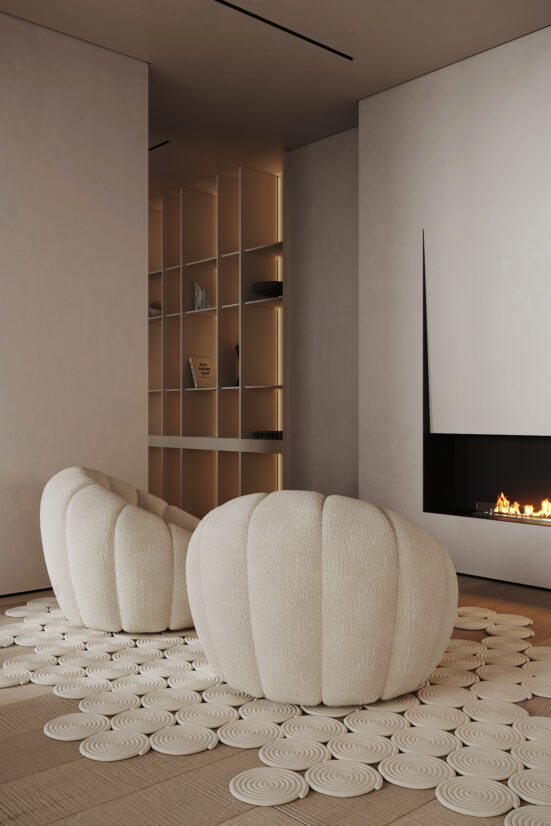
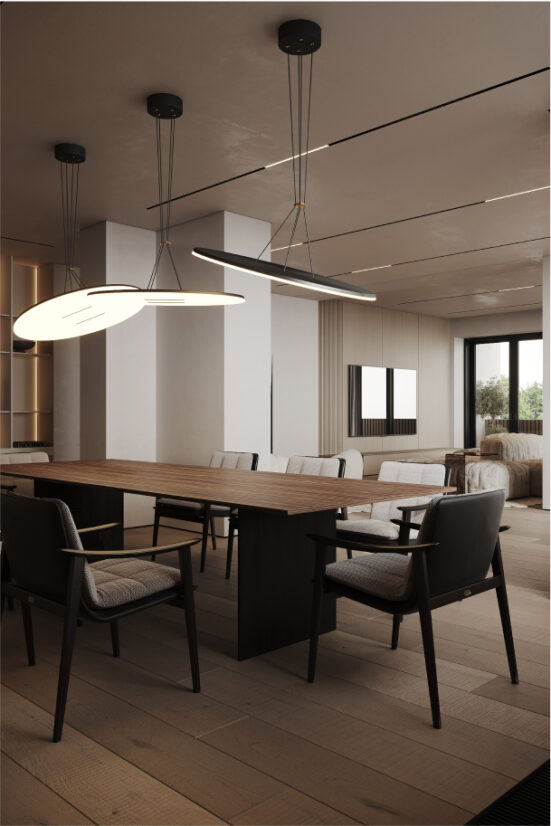
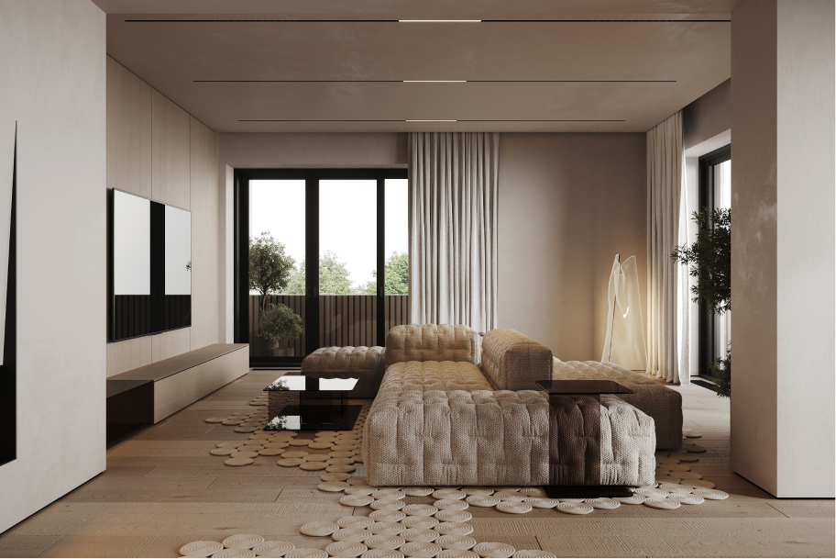
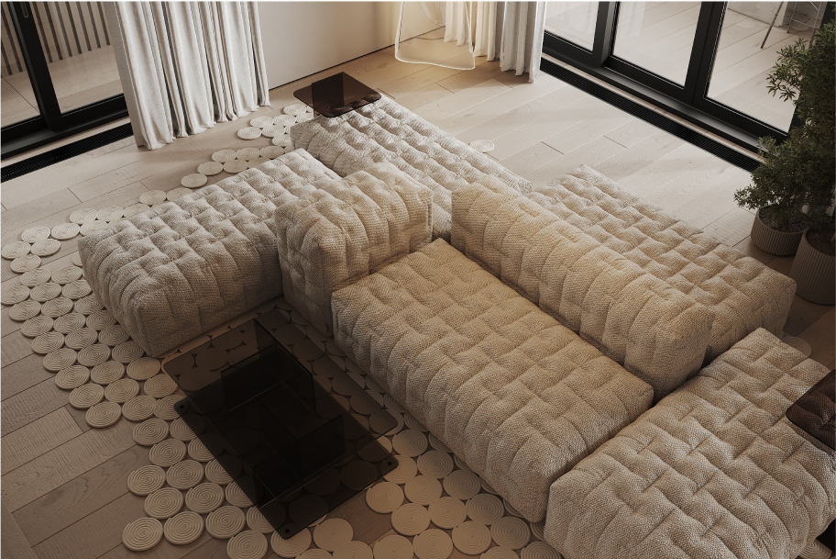
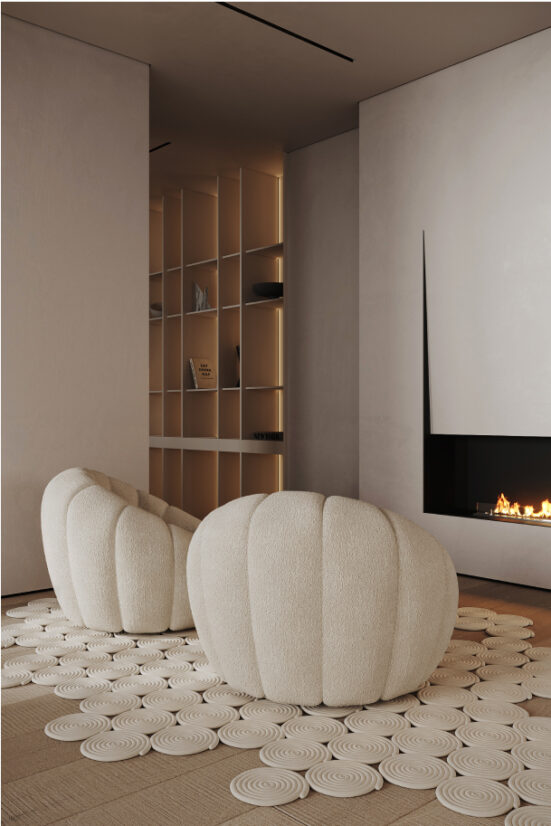
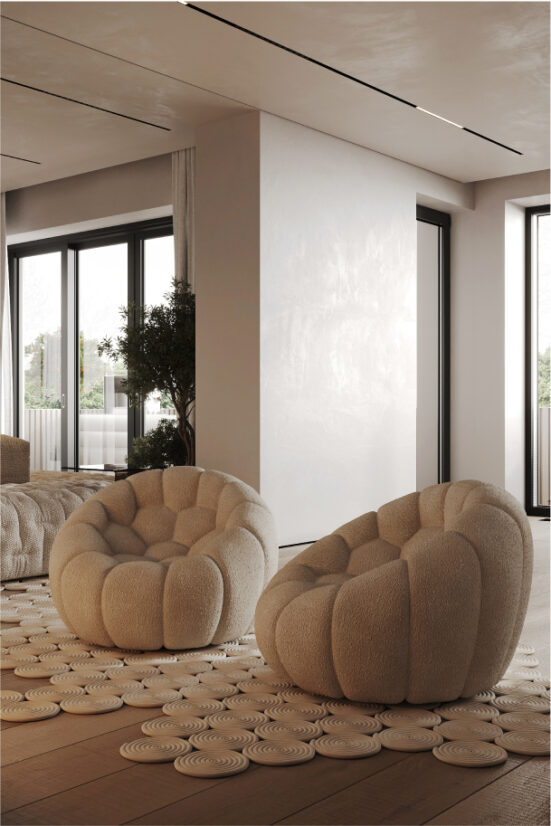
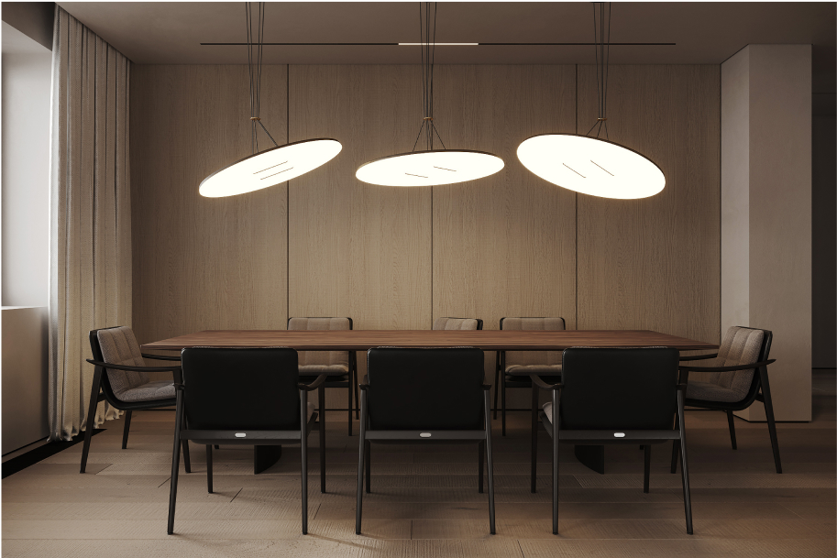
The living room features an elegant and spacious design with access to the terrace and a Planika bio fireplace. A Minotti Linha dining table accommodates up to 12 guests, creating a perfect setting for gatherings. By the fireplace, Roche Bobois Bubble armchairs add a cozy yet stylish touch, making the space ideal for relaxation and entertaining.

Main kitchen and professional kitchens
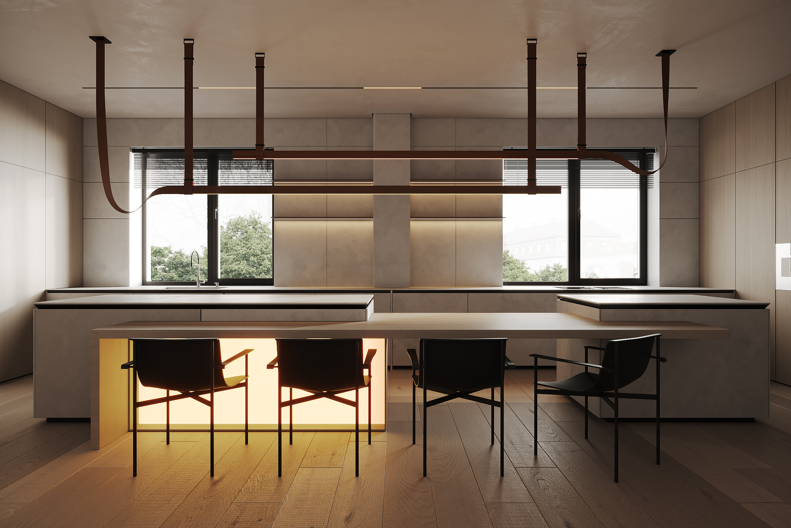
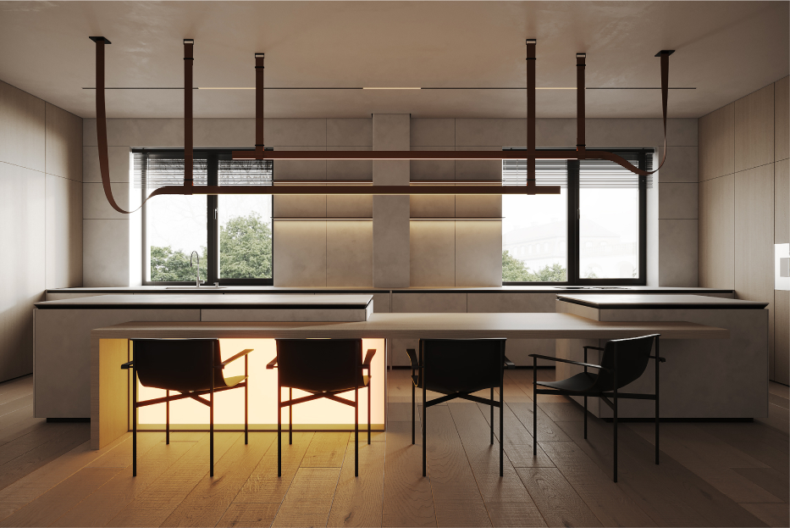
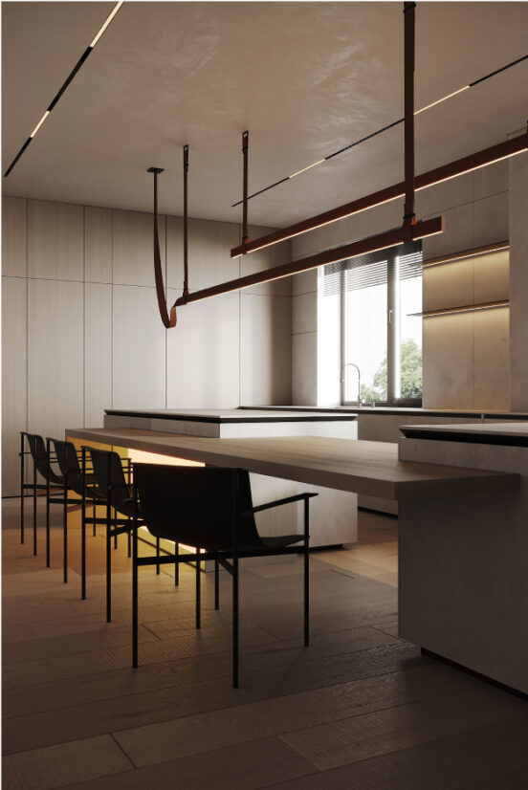
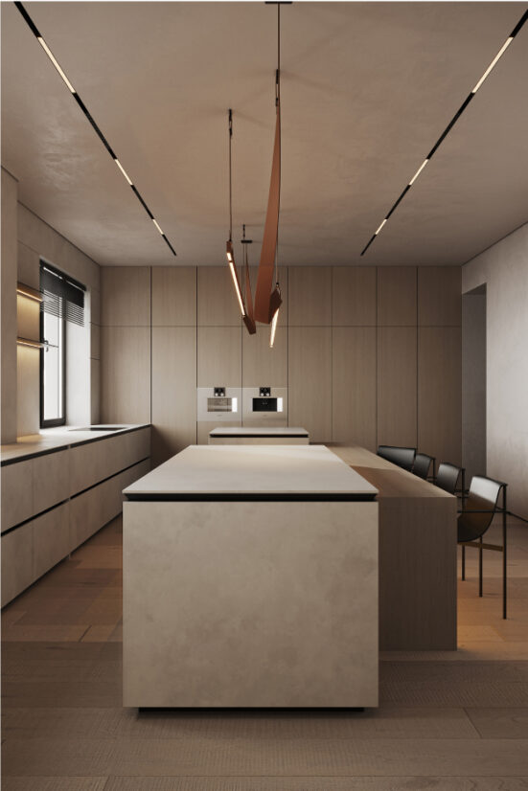
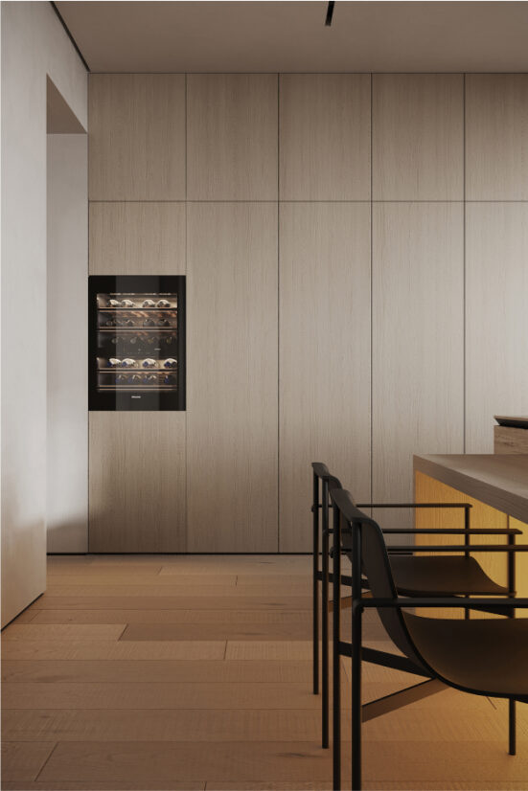
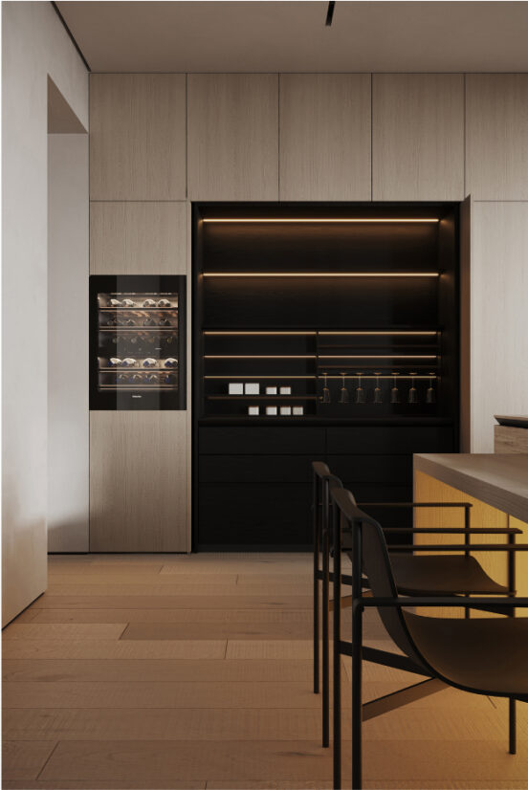
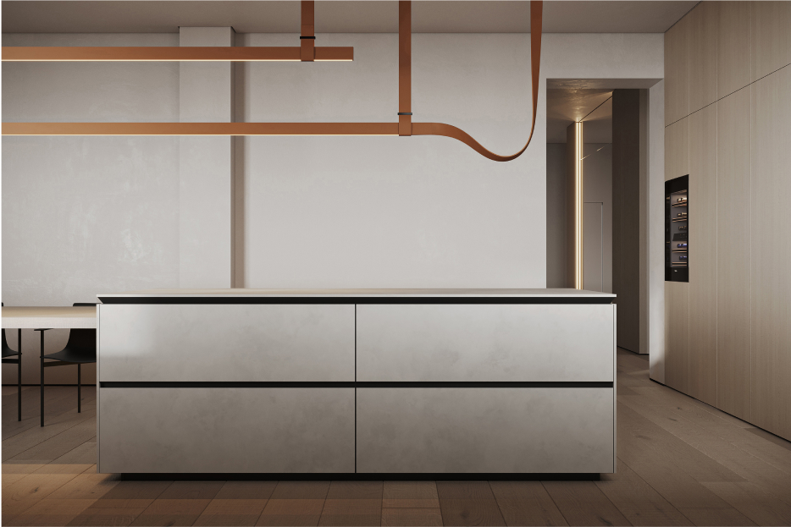
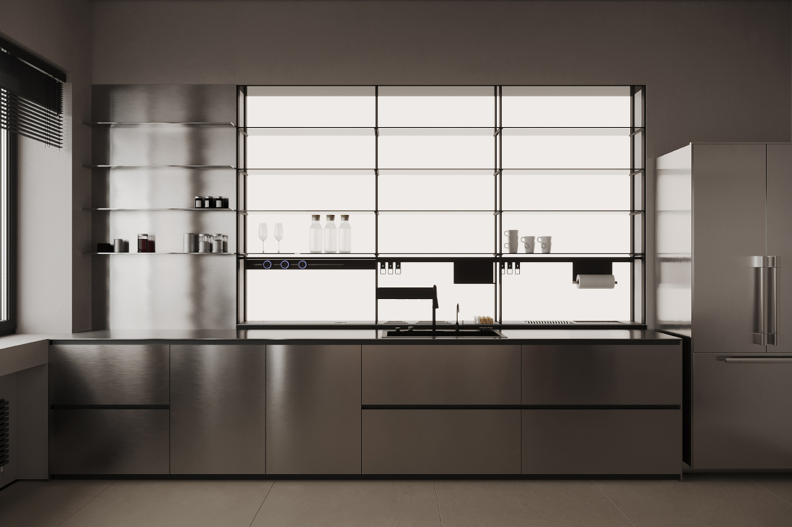
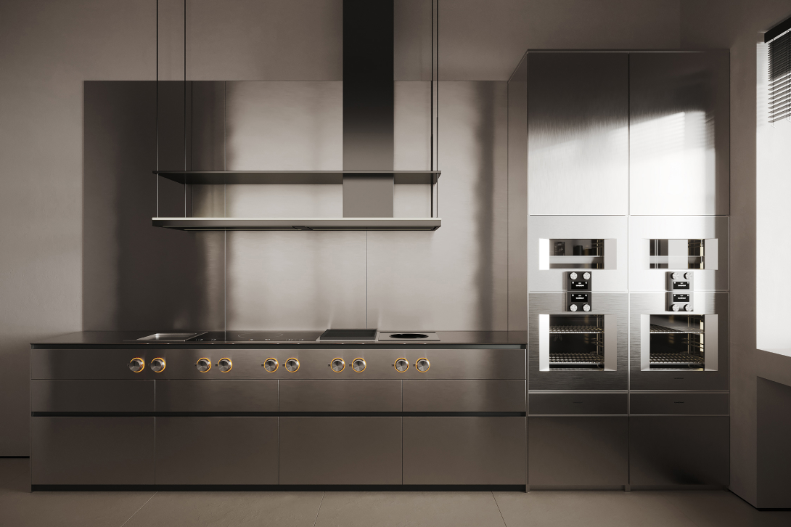
The apartment features two kitchens, each designed for specific needs. The main kitchen is equipped with modern built-in appliances, including a dishwasher, refrigerator, freezer, coffee machine, and a combined microwave and oven. The professional kitchen offers advanced functionality, featuring multiple types of cooktops, a vacuum sealer, steamer, grill-mode oven, double refrigerator, and a dish-warming cabinet. Together, they provide flexibility for both everyday cooking and hosting elaborate culinary experiences.
Main terrace
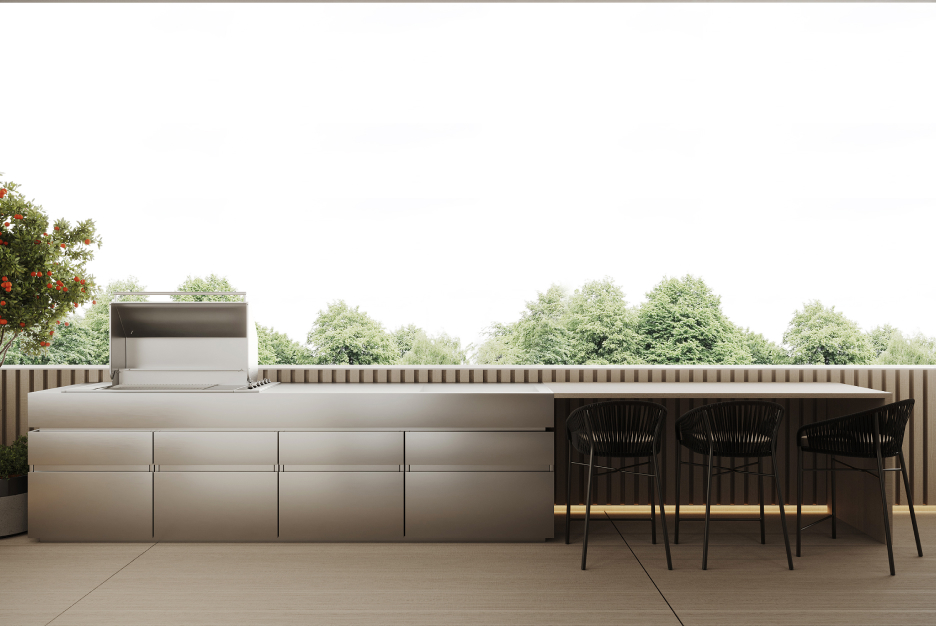
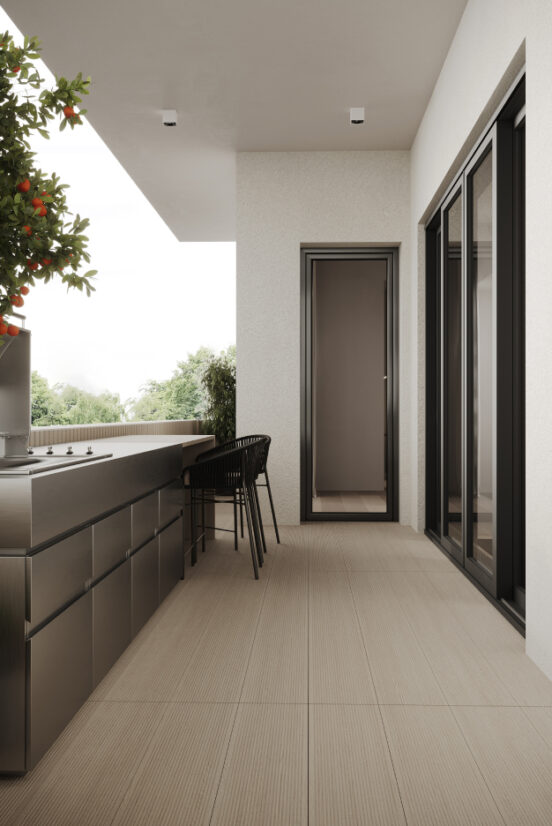
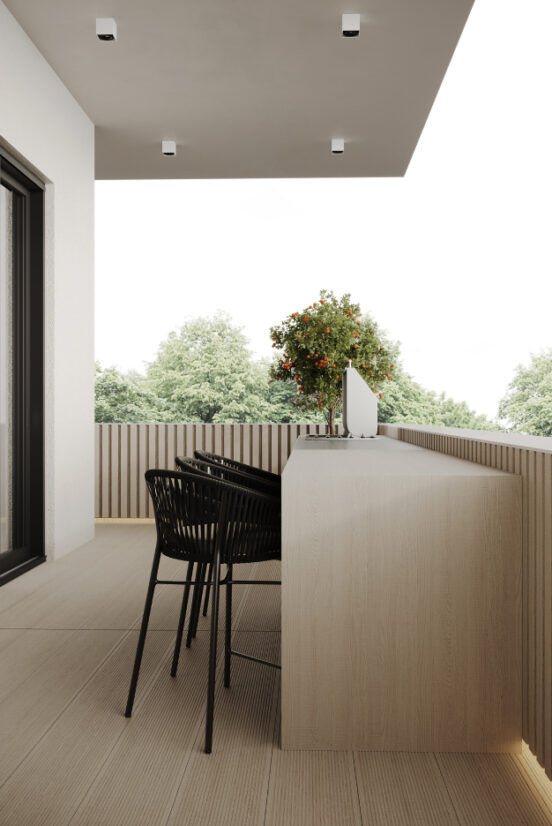
We installed an outdoor kitchen on the terrace with a barbecue island with a built-in grill and stainless steel countertops.
Master bedroom
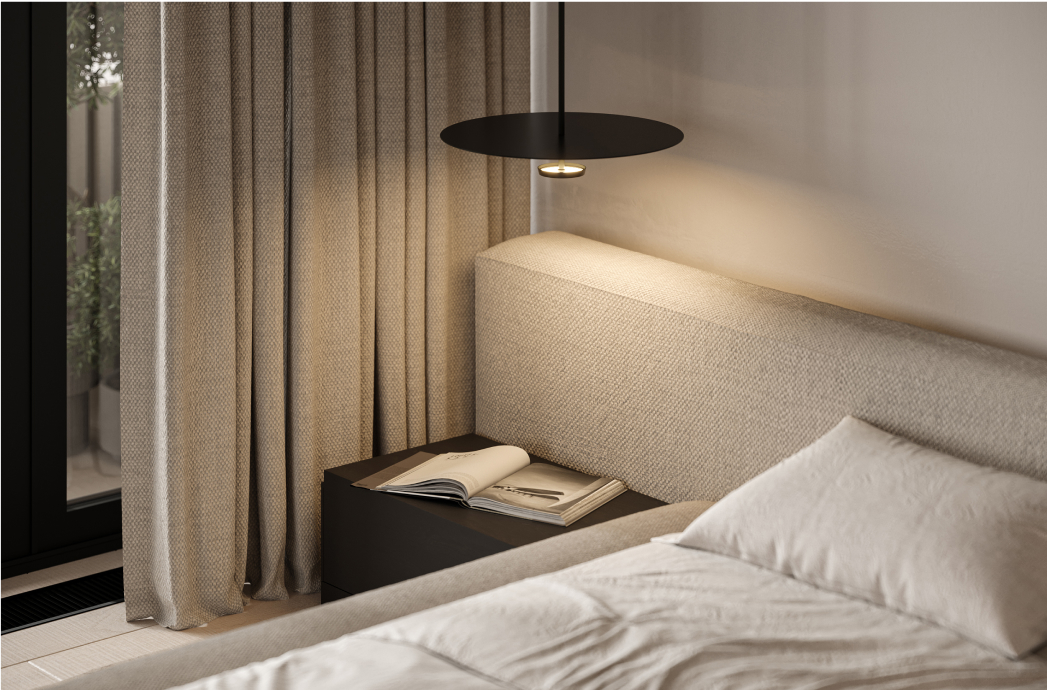
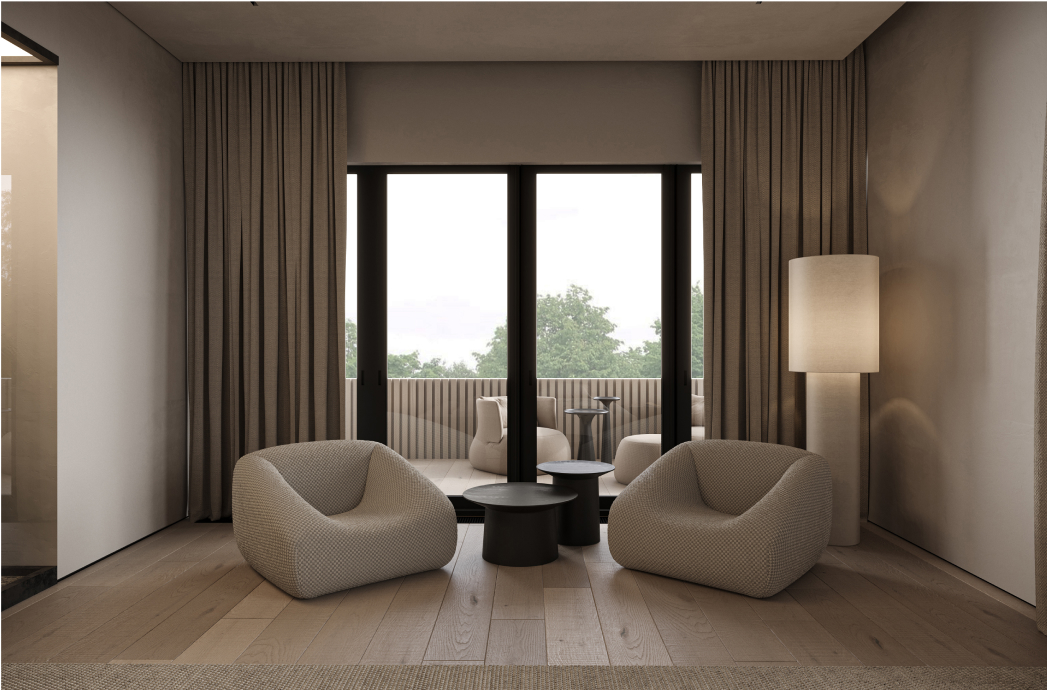
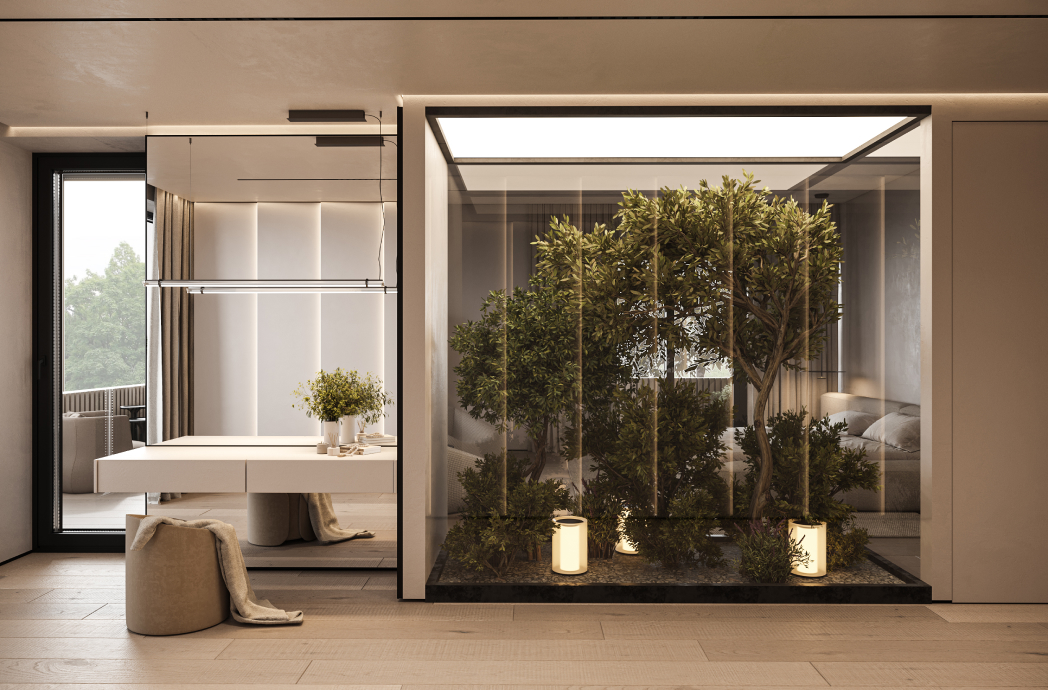
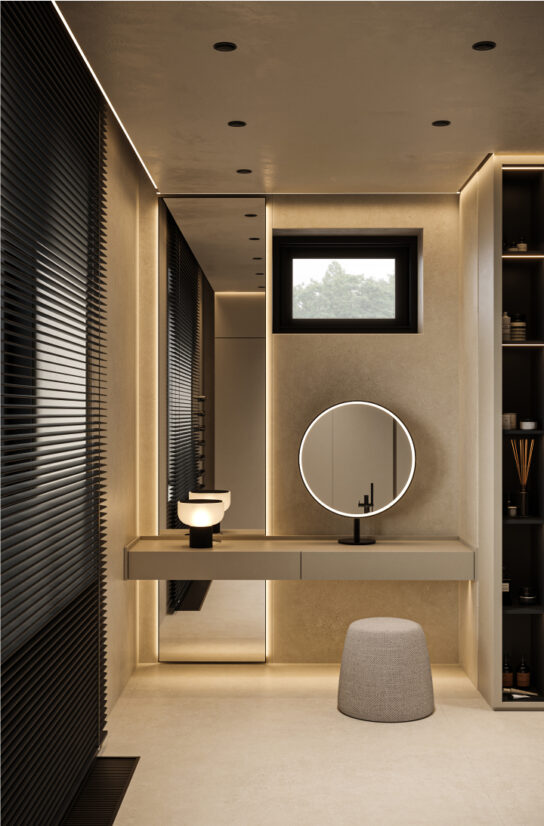
The master bedroom zone is designed with simplicity and functionality in mind. It includes a spacious bedroom, a walk-in wardrobe, a private terrace, and a bathroom. A unique feature of the bedroom is a mini winter garden with live plants, adding a touch of nature to the interior. Additionally, a makeup table is integrated into the design for the owner, ensuring convenience and elegance. This serene space seamlessly blends comfort and sophistication, offering a perfect retreat within the home.


Master bathroom
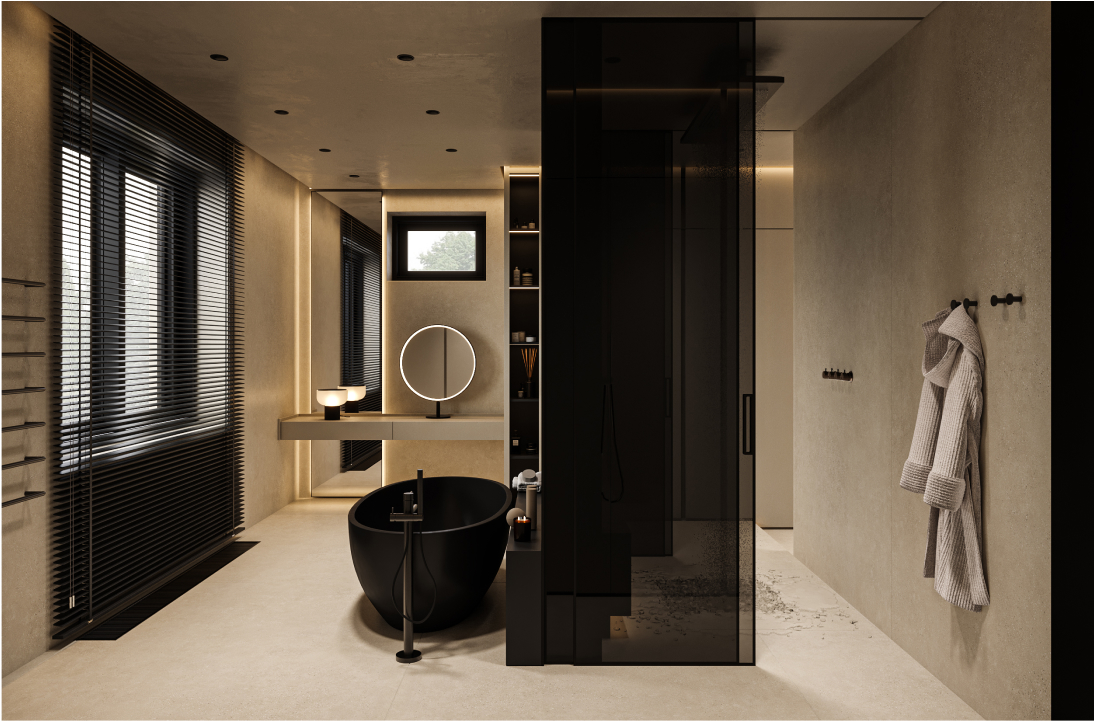
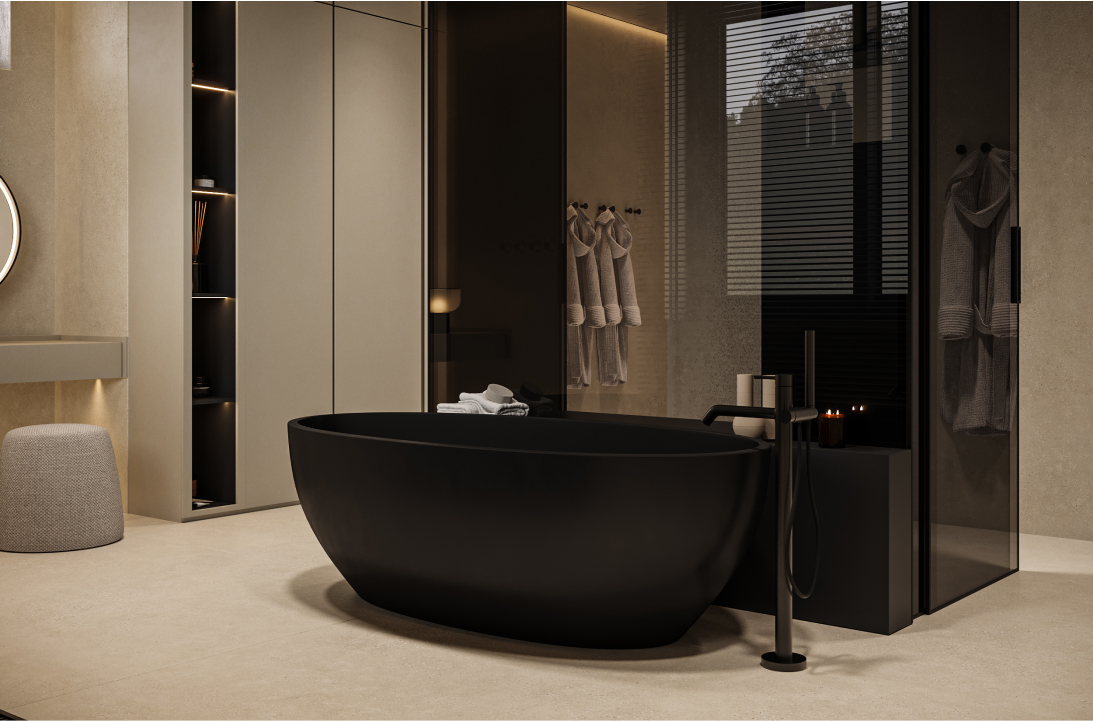
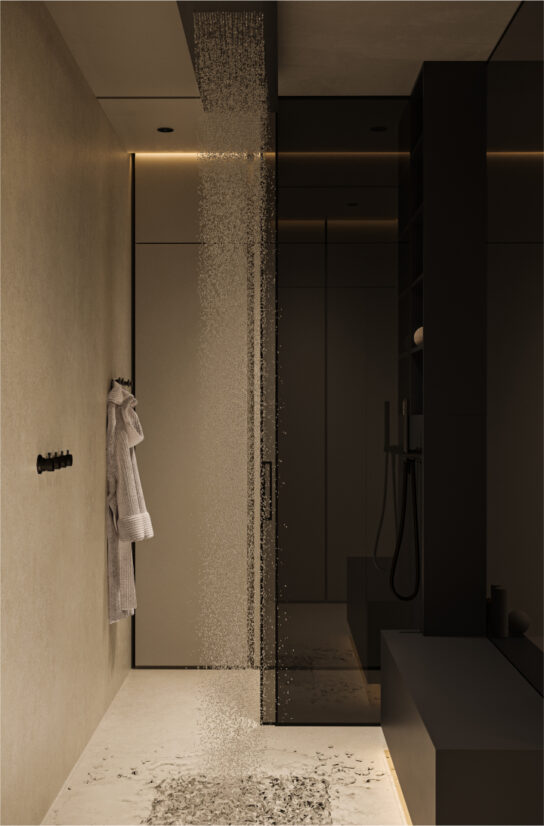
The master bathroom features a freestanding Antonio Lupi Reflexmood bathtub paired with a floor-standing mixer and hand shower by the renowned Italian brand Gessi Bath. The space is designed in neutral tones with soft lighting, enhancing its minimalist yet cozy atmosphere. Functional zones, including a large vanity and walk-in shower, are seamlessly integrated, reflecting a refined aesthetic.
Terrace and owner's office
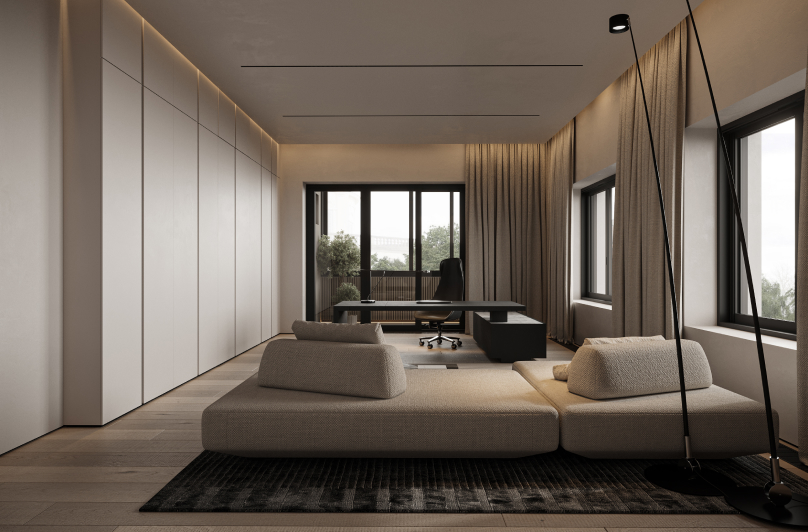
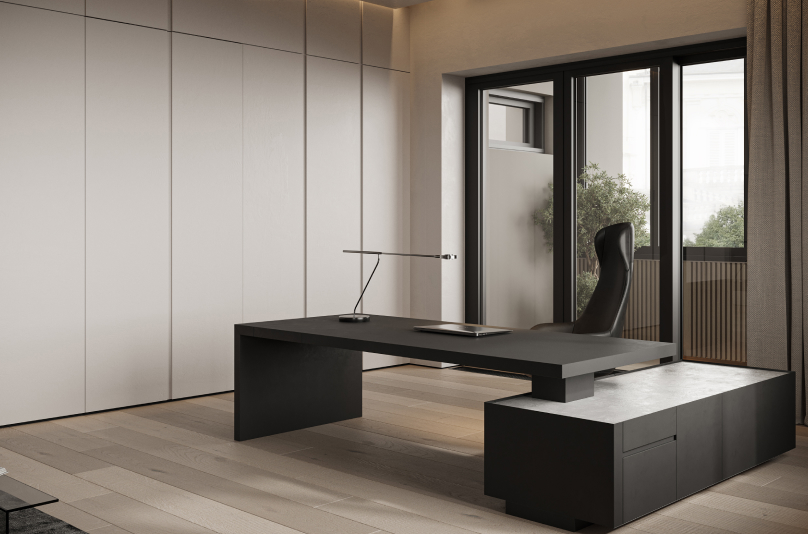
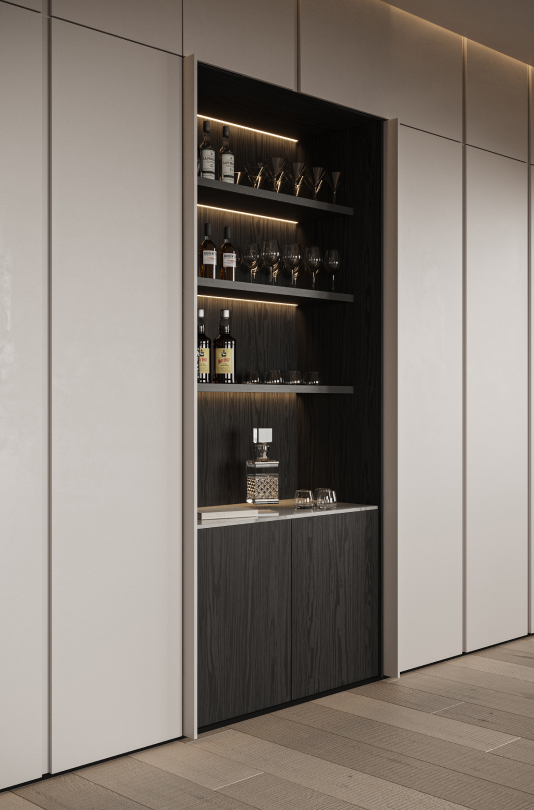
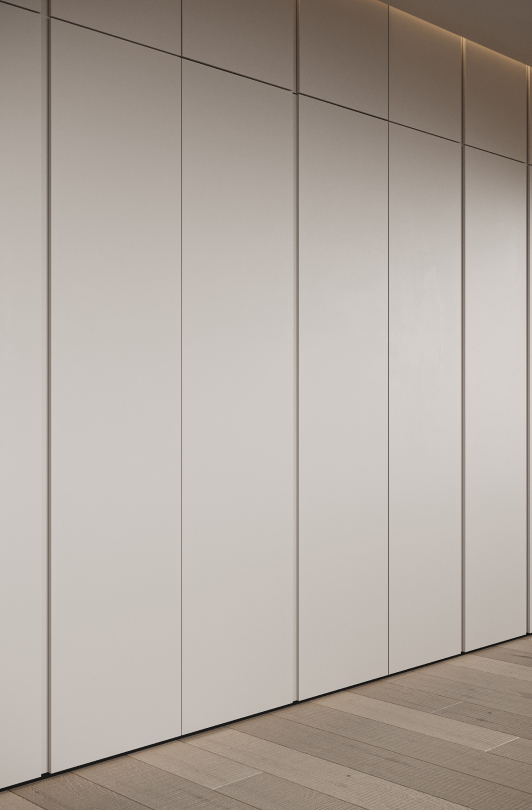
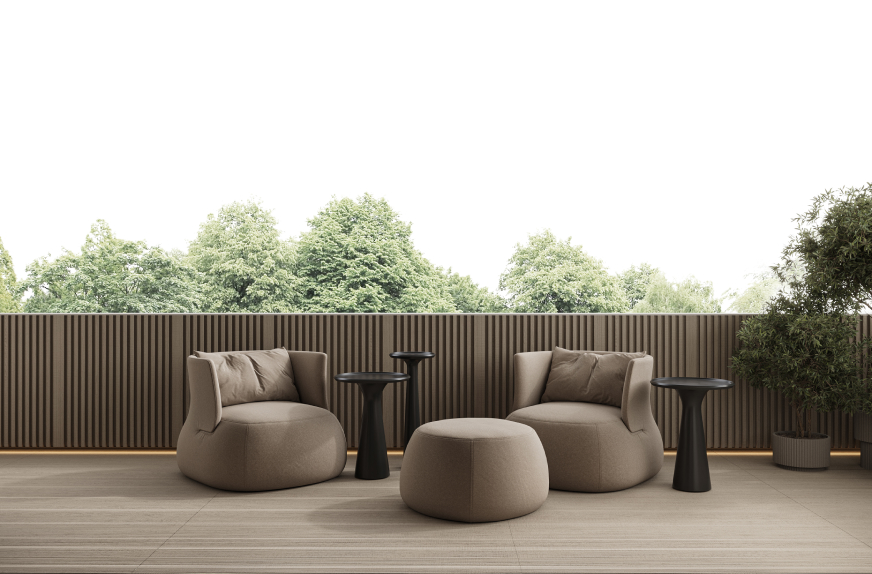
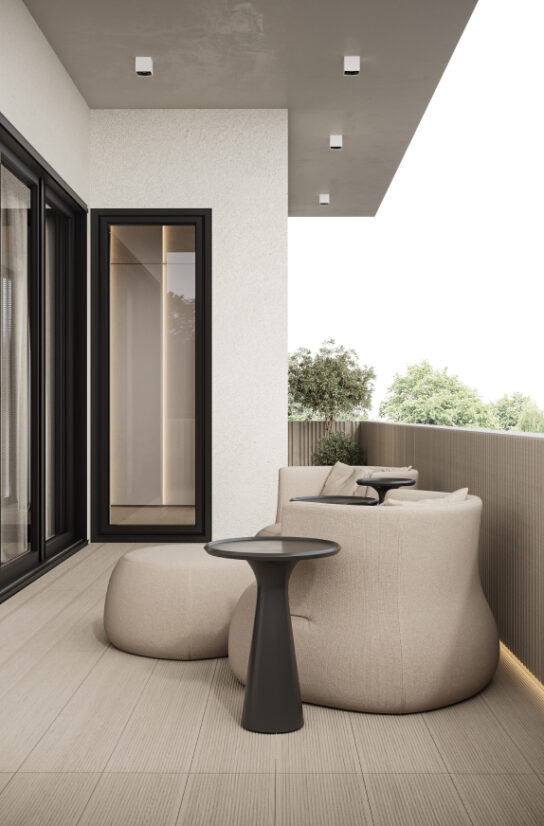
The terrace features a modern design with cozy seating and small tables, offering a serene space to relax and enjoy views of the surrounding greenery. In the owner's office, a built-in illuminated bar adds sophistication, while a comfortable sofa provides a spot for relaxation. The spacious desk with an ergonomic chair ensures functionality.
Children's bedrooms
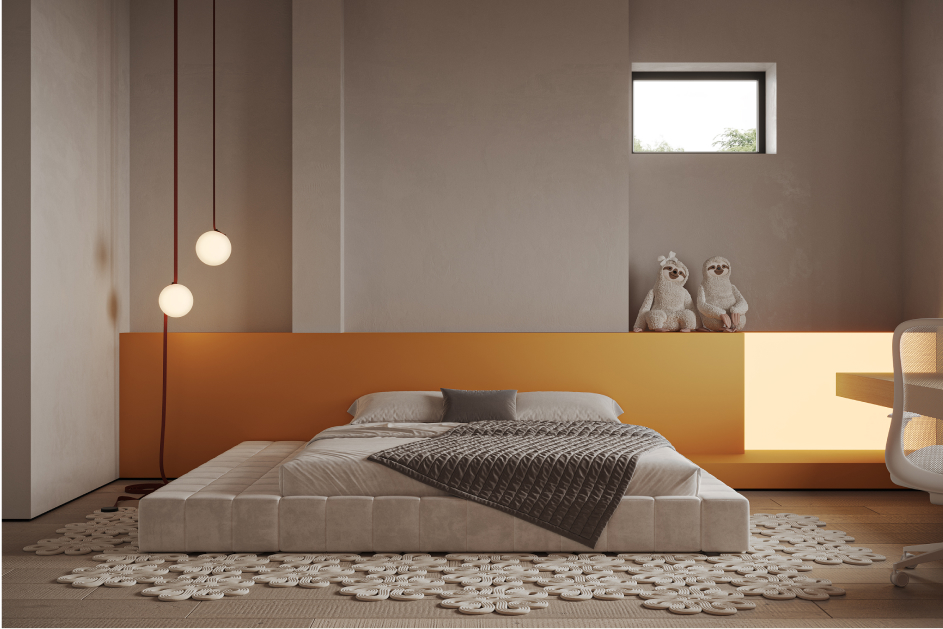
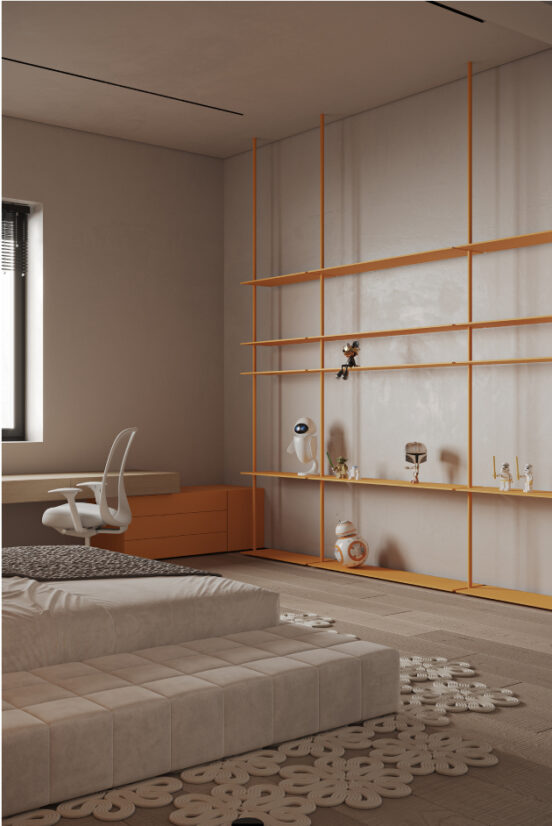
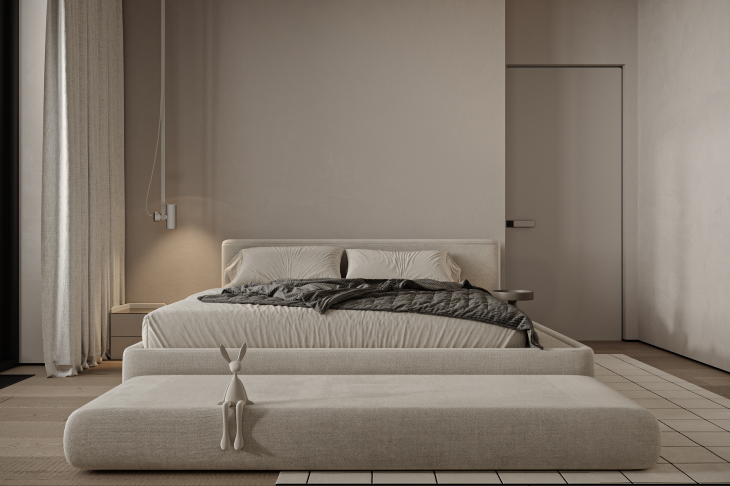
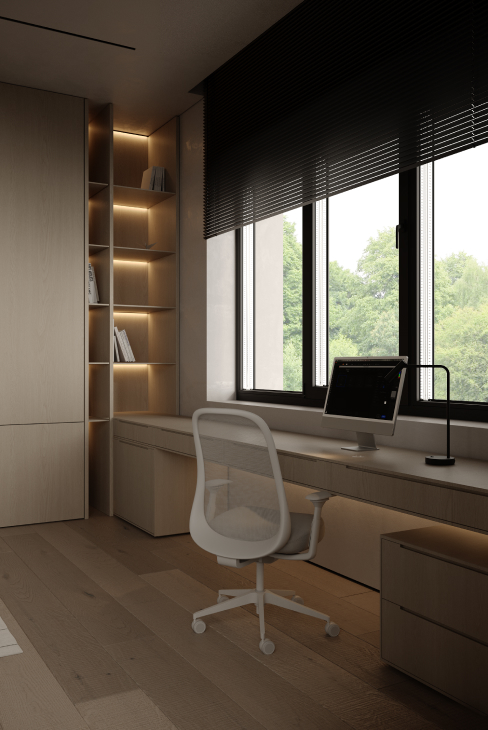
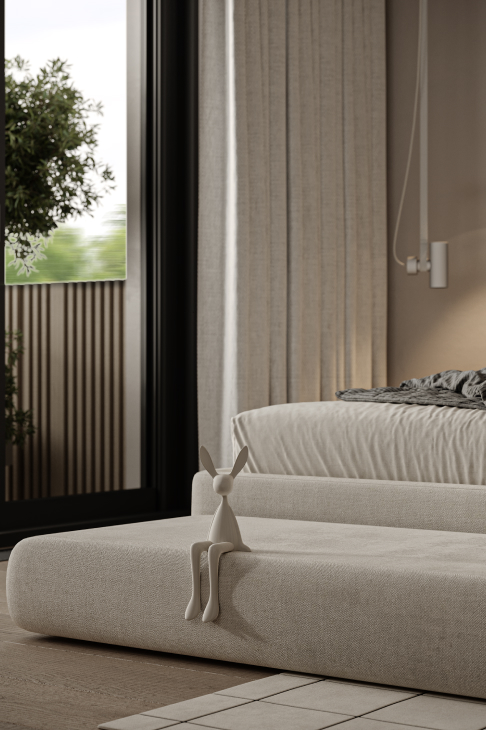
The children's rooms are designed with a focus on simplicity and functionality. One features a minimalist aesthetic with a low platform bed, built-in shelving, and a workspace bathed in natural light from large windows. The soft tones create a cozy atmosphere ideal for rest and creativity.
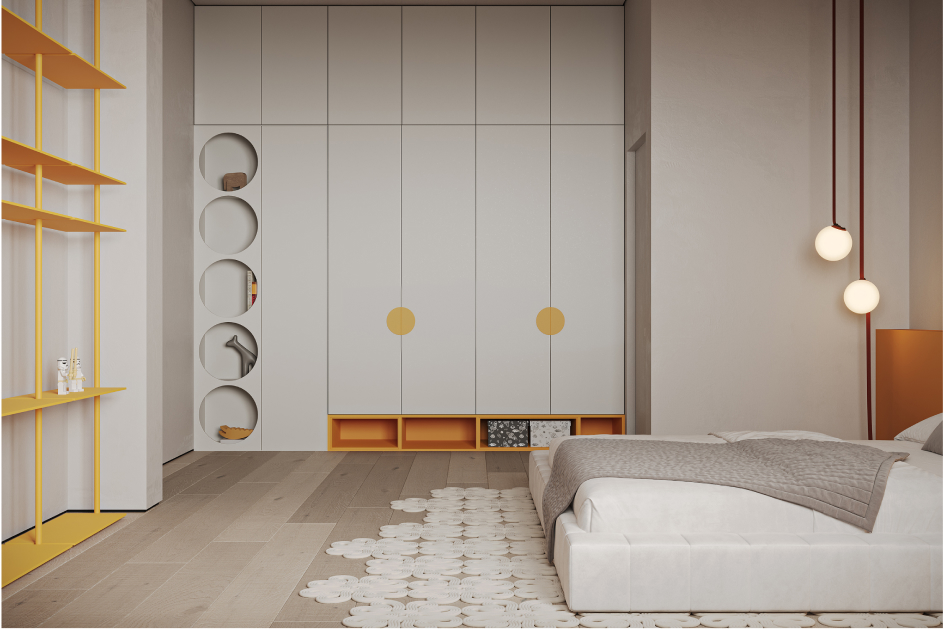
The second room includes playful elements, such as a unique round shelving design integrated into the wardrobe, alongside a clean, open layout. Both spaces reflect a balance of comfort and practicality, supporting the needs of growing children.
Playroom
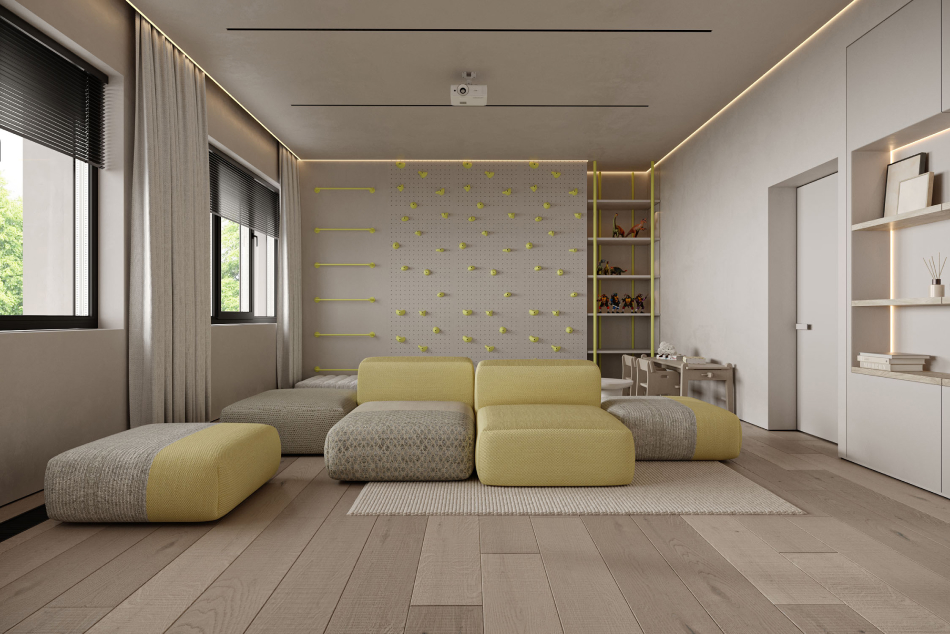
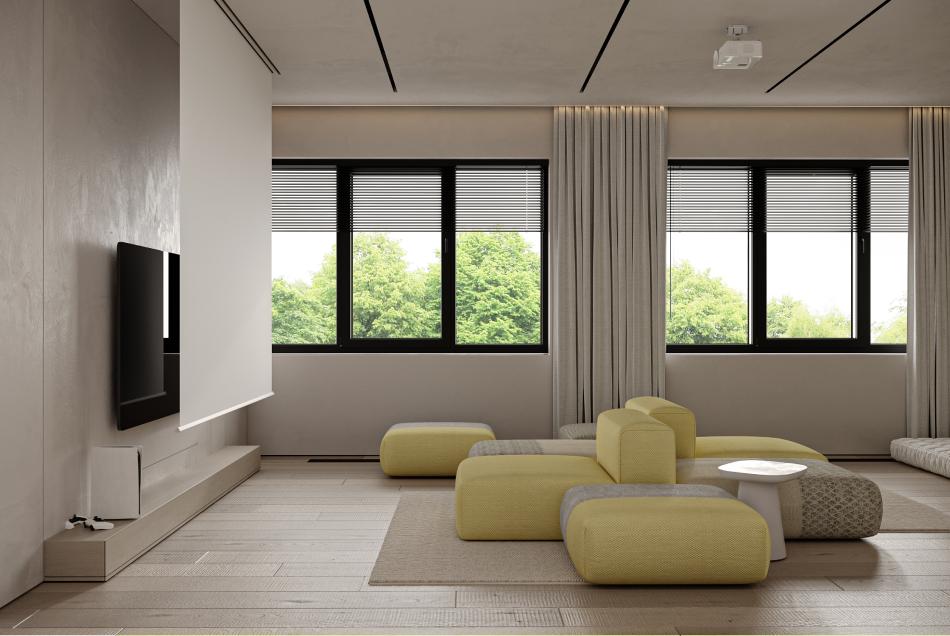
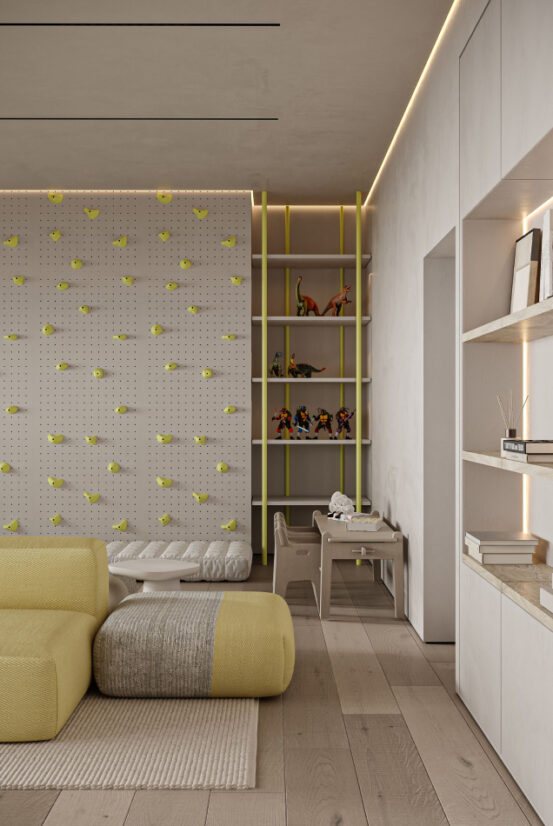
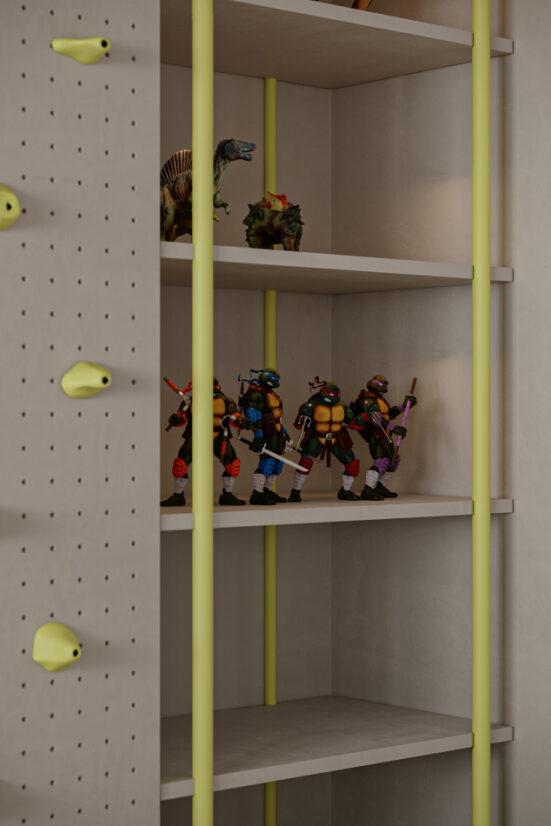
The playroom interior is designed to combine fun and functionality, featuring a climbing wall for active play and a projector for watching cartoons. Bright yellow accents add vibrancy to the neutral palette, creating a lively yet balanced atmosphere. Modular seating offers flexibility for lounging or group activities, while open shelving neatly displays toys and books, fostering an organized and inviting space. This room is crafted to inspire creativity and provide entertainment, making it an ideal area for kids to enjoy and explore.
Hallway
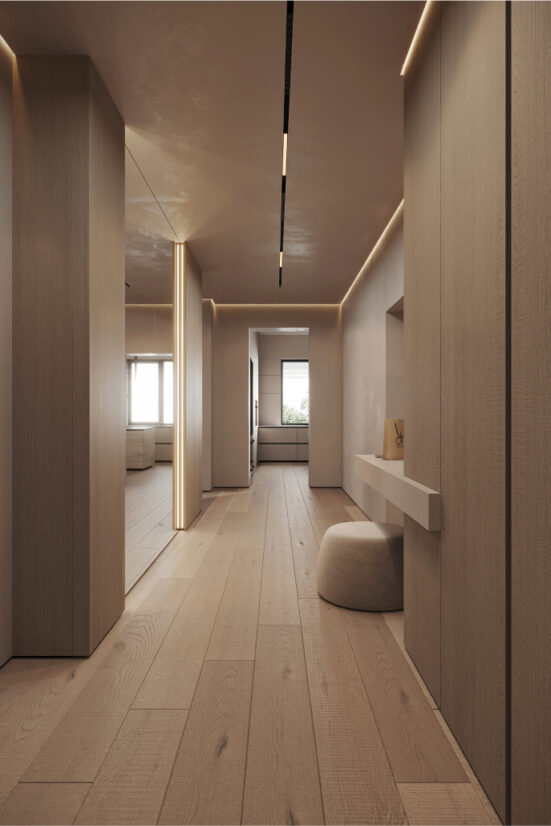
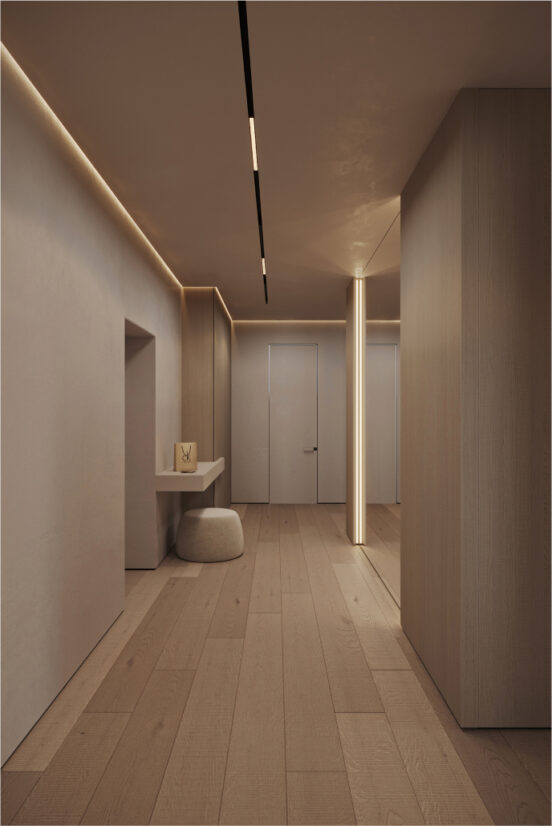
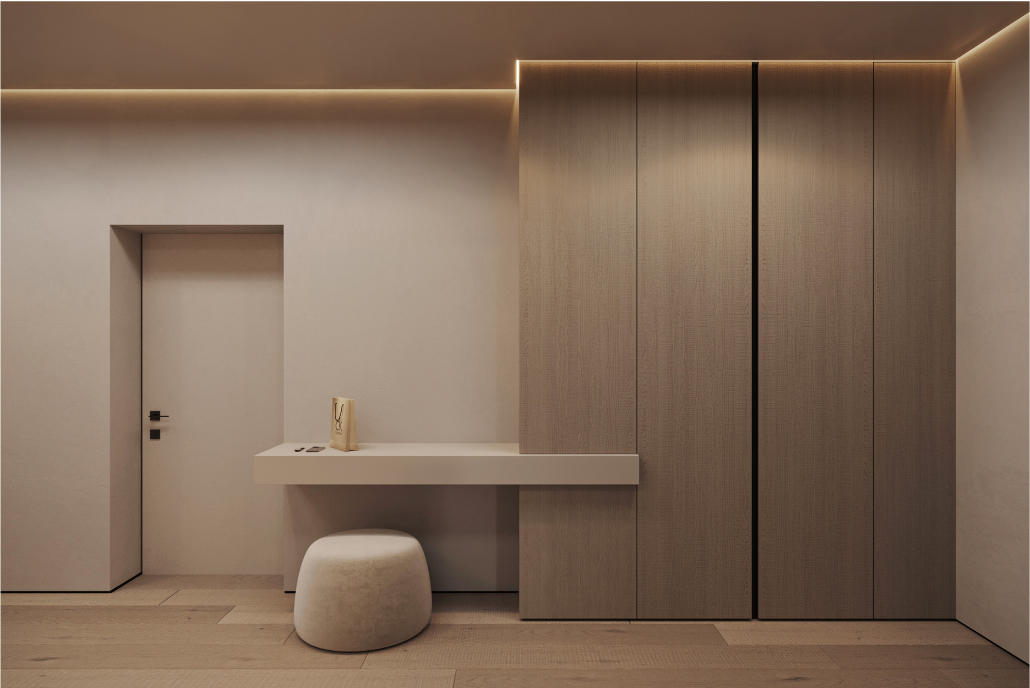
The hallway design emphasizes a minimalist approach in warm beige colors. An integrated LED lighting illuminates the space.
Utility rooms
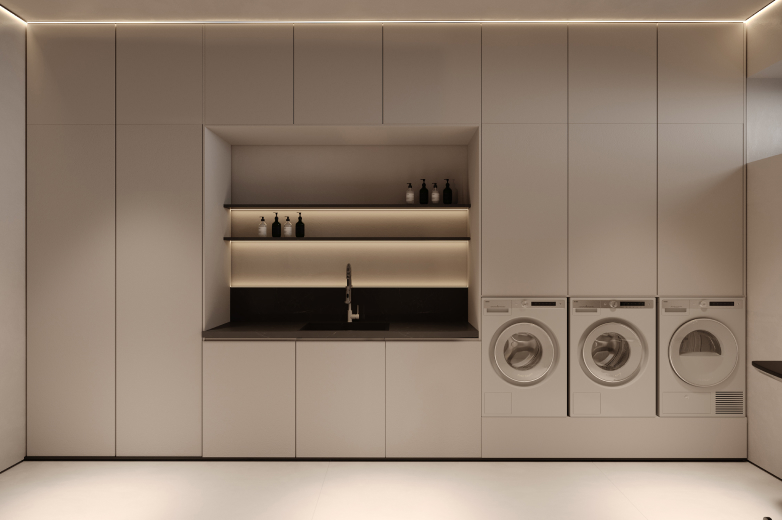
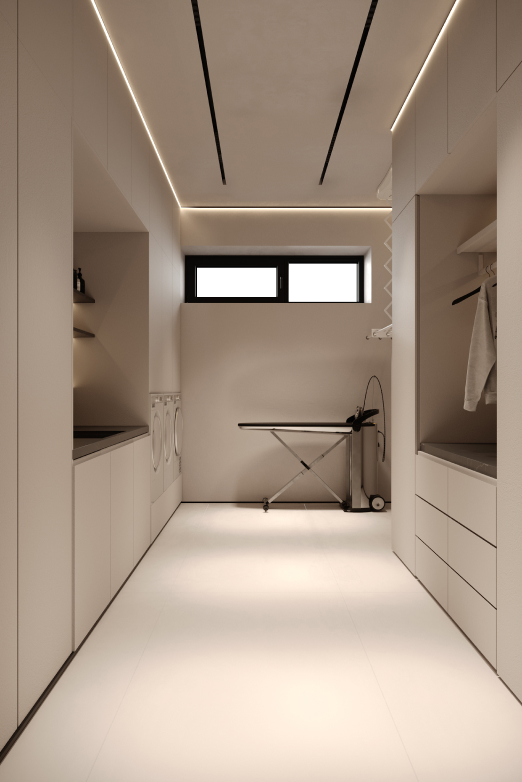
The laundry room is designed for maximum functionality, with spacious cabinets, a washing machine, dryer and ergonomic ironing station.
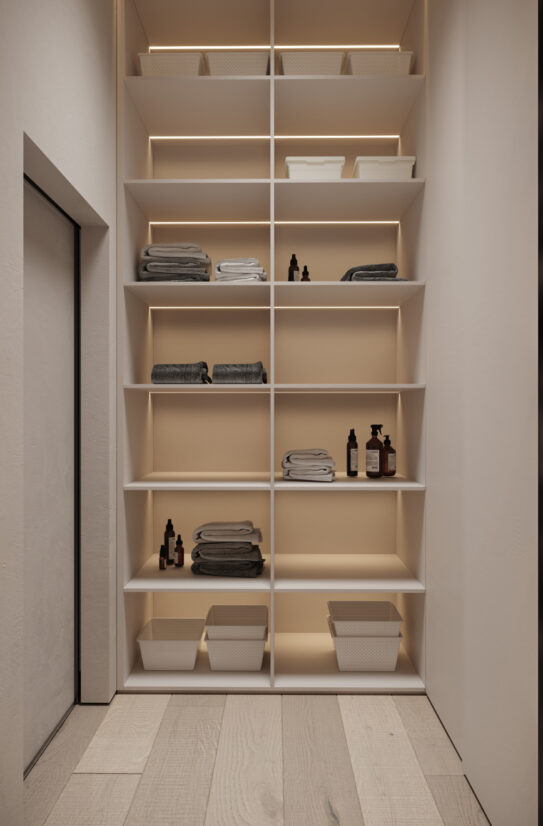
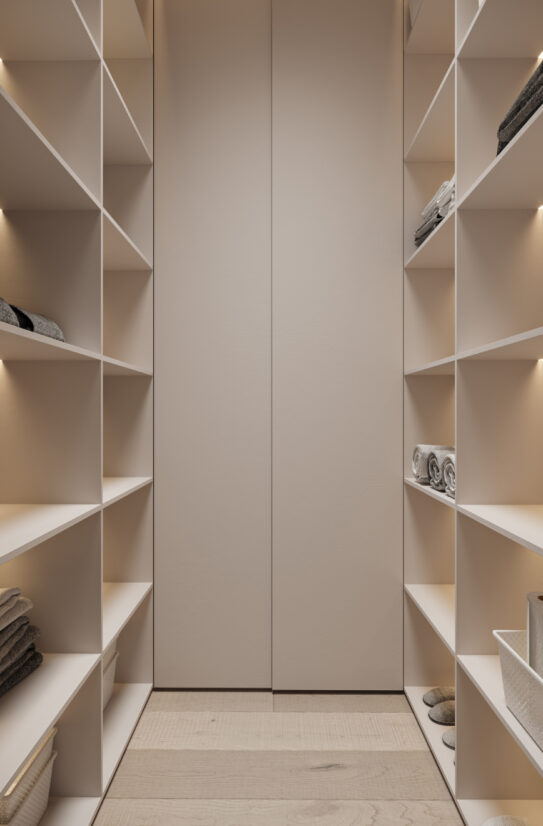
The storage room complements the laundry room, providing well-organized shelving for everything from towels to detergents. Both spaces are minimalist and practical, organically combined with the overall design aesthetic of the apartment.
Before
After
Would you like to order?
similar project?
Ready to discuss your project?


