
Axis House
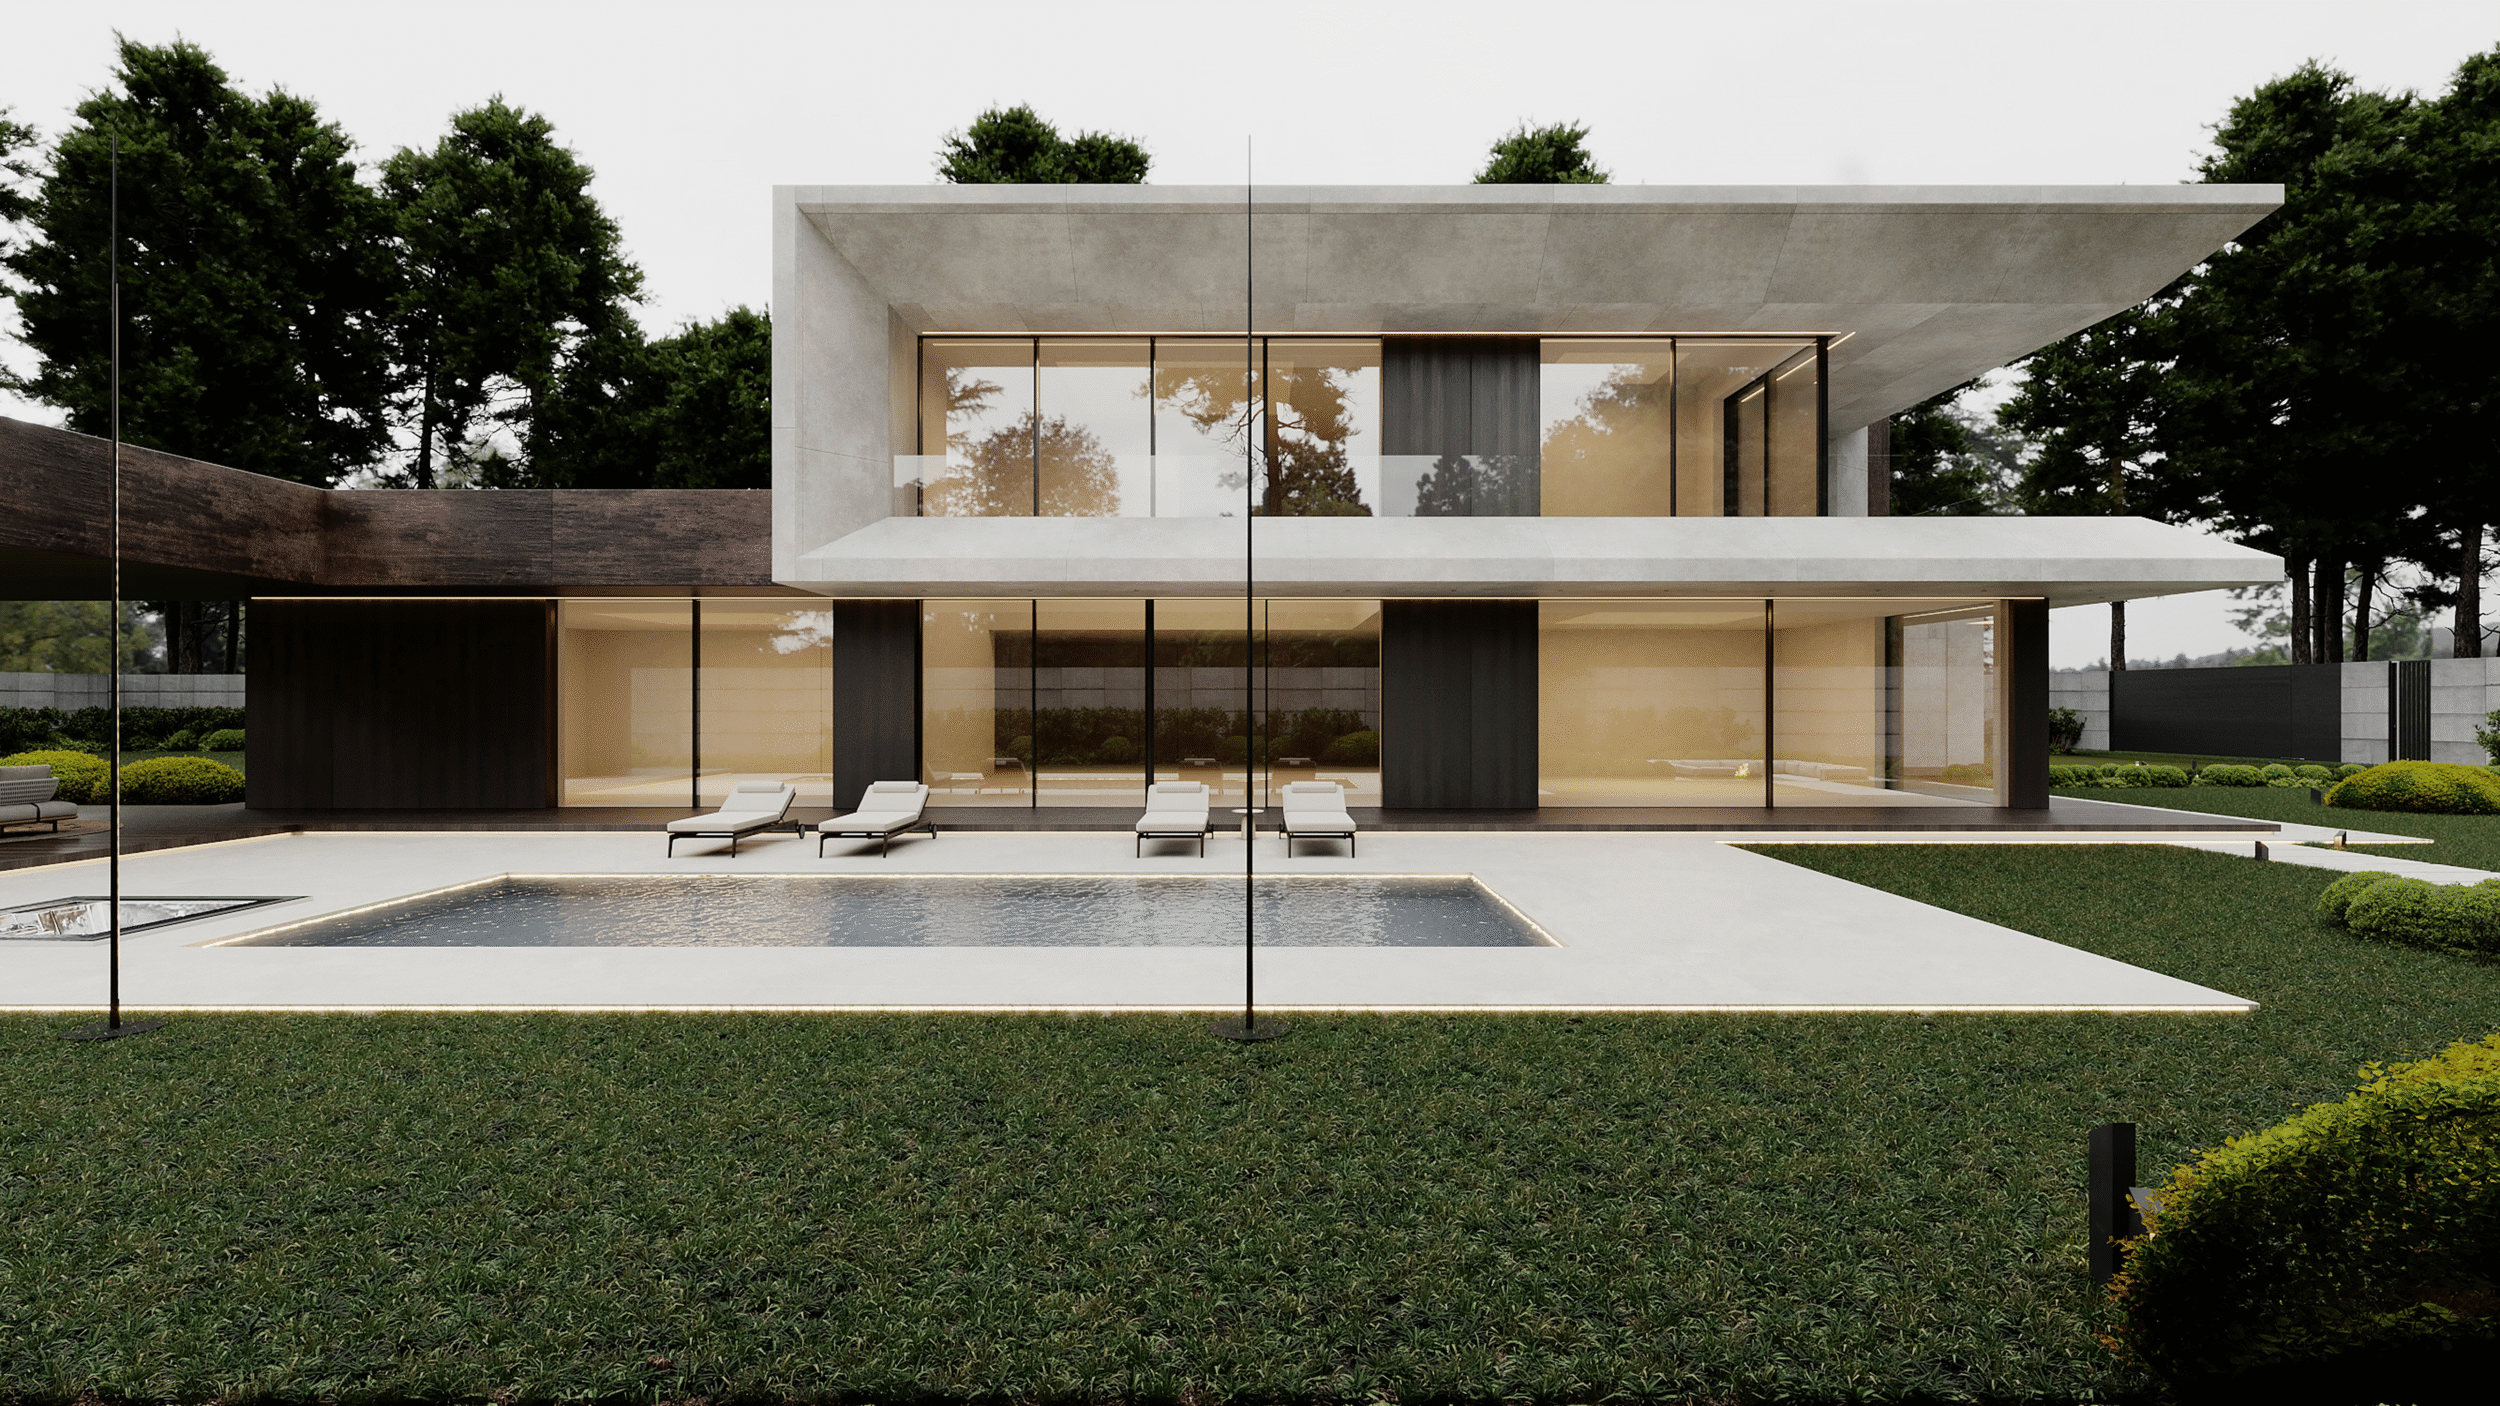
Architectural approach
The architecture is based on the idea of light, restrained simplicity of contemporary minimalism. Clean lines, open layouts, and a neutral palette are complemented by more expressive materials and subtle accents.

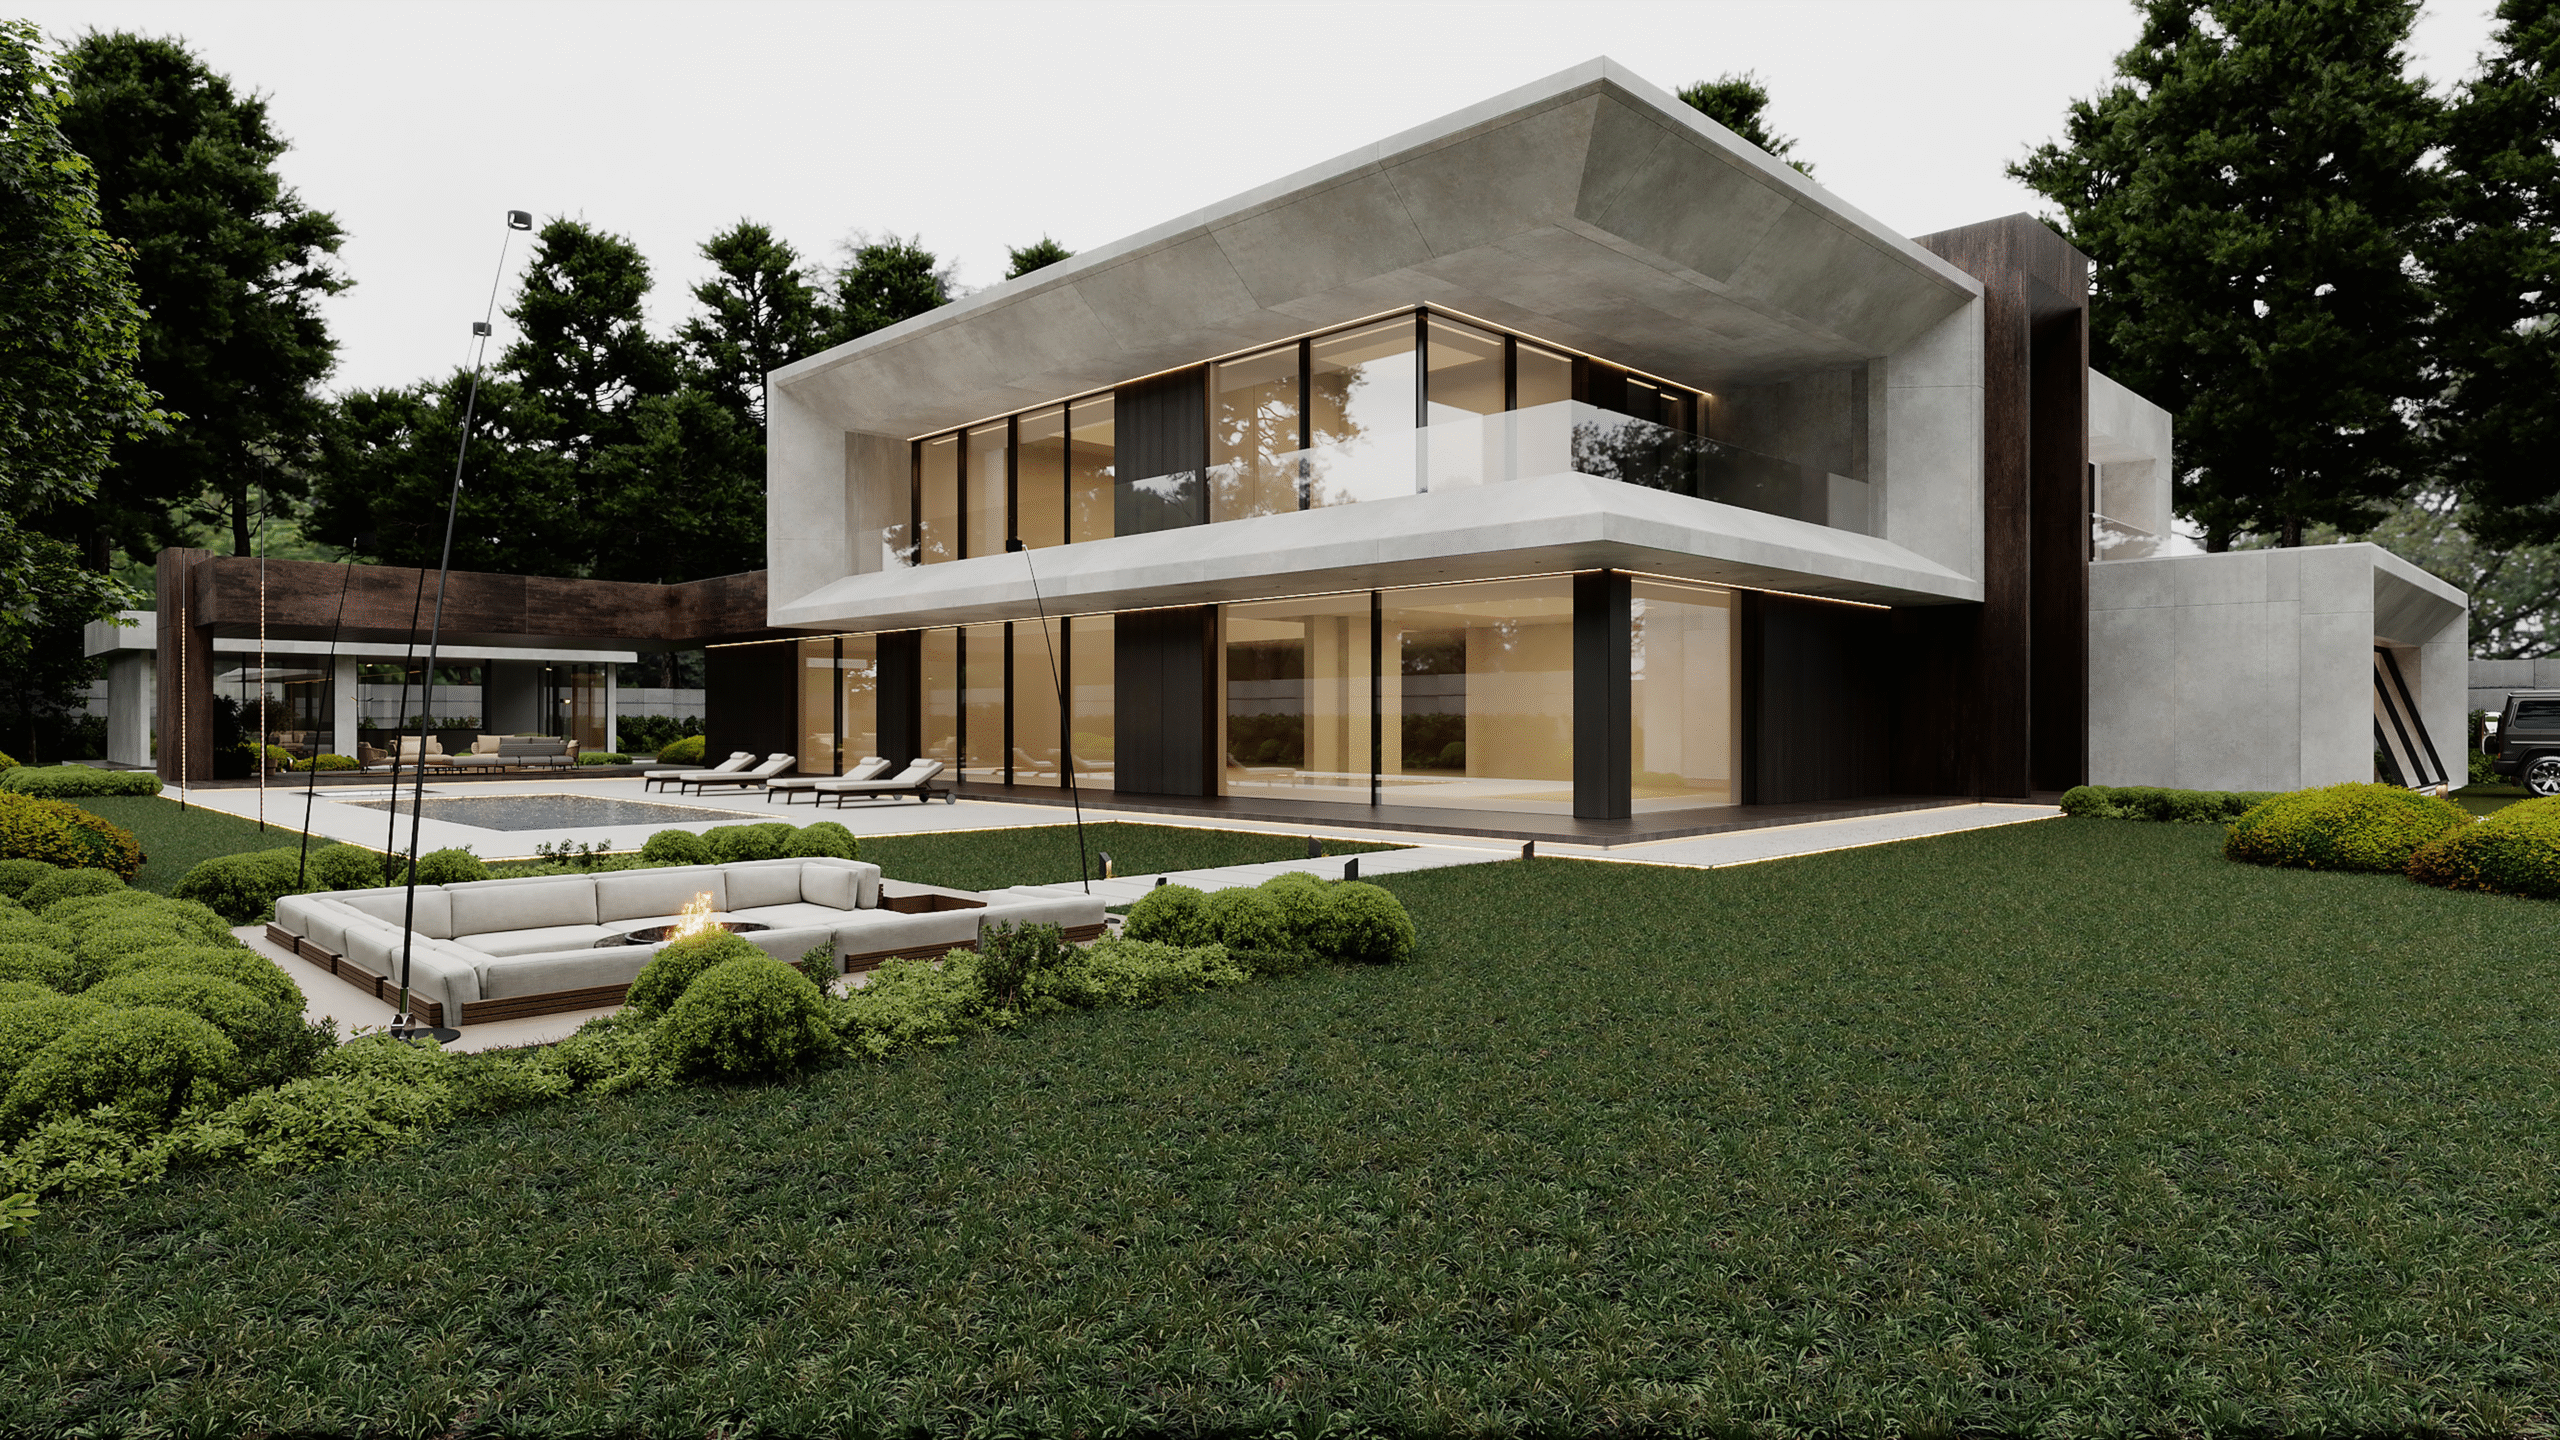
Outdoor living area
We designed a relaxation area with sofas, a central fire pit, and a nearby pool. These spaces extend the house naturally, connecting with the interior and maintaining the same restrained aesthetic. It’s a setting for a slower pace of life — for rest, conversations, and time alone.
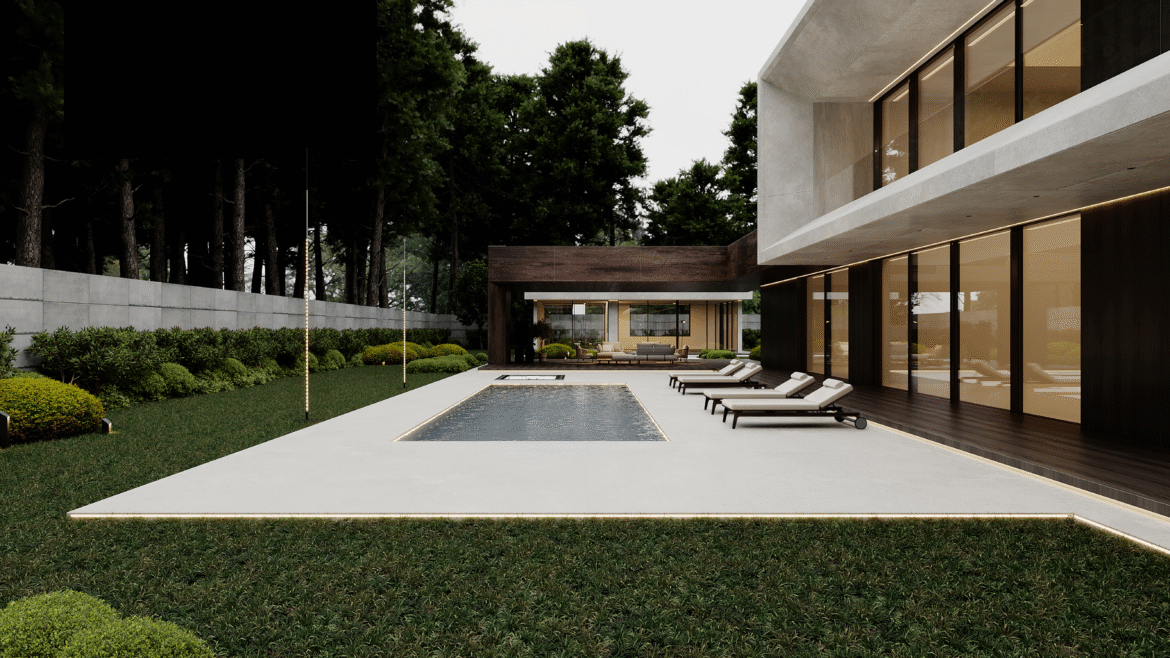

Cantilevers & second level
The second floor is emphasized with cantilevered volumes in a contrasting tone. This creates a clear structure and makes the overall volume feel lighter than it actually is, while still preserving a sense of scale essential for this type of house.


Would you like to order?
similar project?
Ready to discuss your project?
Fill out the form and we will get back to you


