
Ascetic Approach

***
The studio owner created a minimalist yet functional living space for herself, affectionately calling it a “comfortable den.” Its individualism is reflected in the calm colors and separate space for each family member and guest.
***
General concept
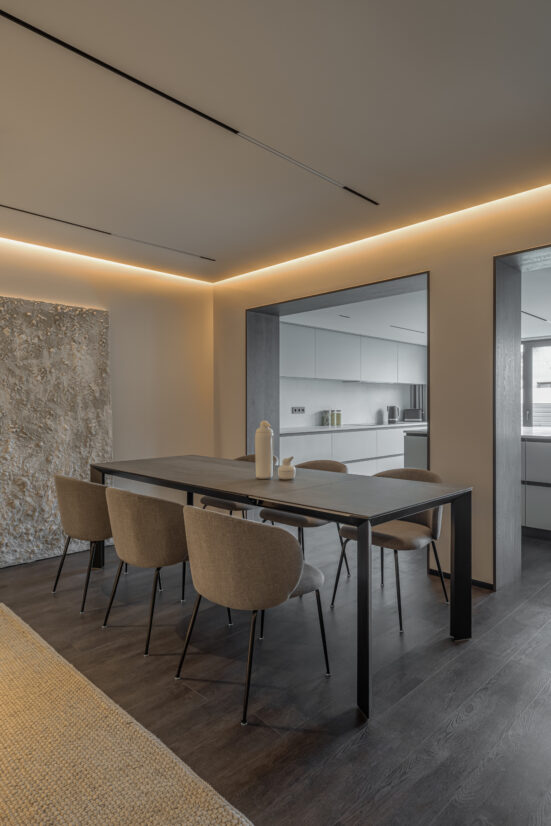
“Absolute minimalism” is how the chosen style was defined. The main emphasis was placed on natural materials and carefully thought-out high-quality lighting.
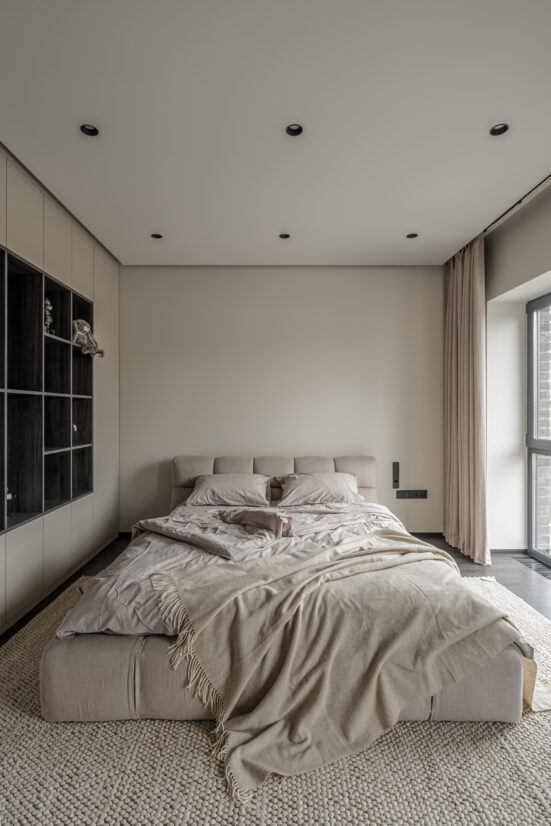
The main color scheme is a rather complex combination of gray and beige shades. The accents are sometimes dark floors or black plumbing. There are no bright colors, which enhances the feeling of calmness.
"I feel calm and easy in beige and gray colors. They don't stress me out. This is my comfortable “den”, not a presentation apartment. Given my rhythm of life, I need to feel completely relaxed at home. If I want something bright, there are accessories. Of course, there are individual interiors with requests for a certain bright color, but my individualism is in calm shades."



Kitchen and Living Room
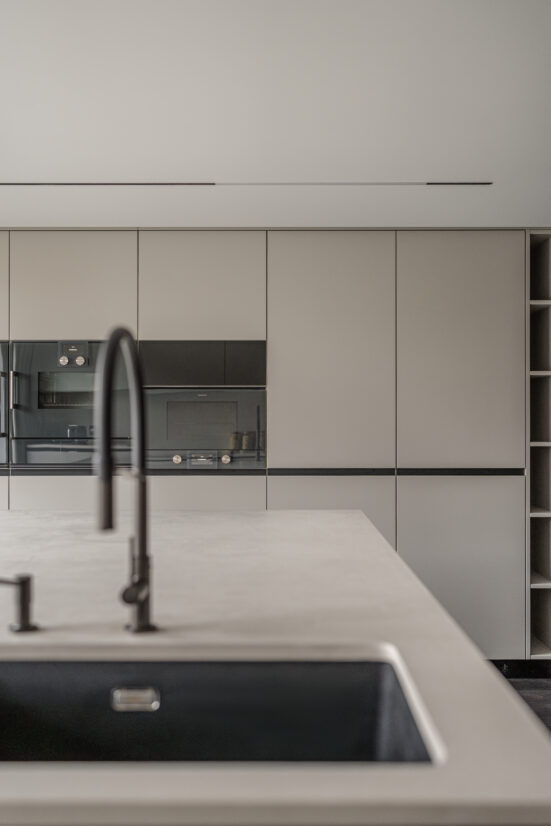
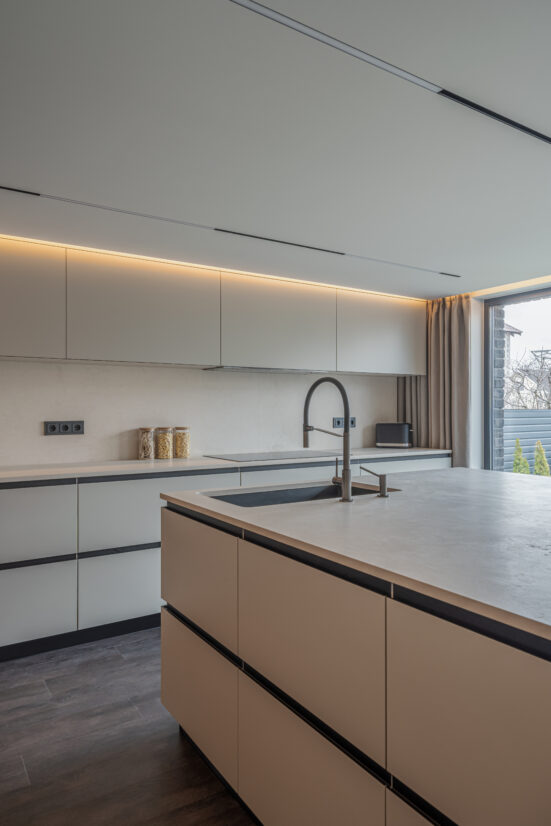
One of the central rooms in the house is a spacious functional kitchen with wall-matching facades, which includes a cooking area with built-in appliances and plenty of storage space. An island was placed separately, complemented by a worktop and several bar stools. This created a place for lunch or dinner next to the living room.
It was formed with the help of a soft zone. Smoothed edges of the sofa and smooth lines of the tables relieve any tension, creating the effect of fluidity of objects in the space and its openness.
As in the rest of the house, the emphasis here is on high-quality lighting. The scenario is completed by panoramic windows, through which natural light penetrates into the room, emphasizing the overall calm warm color scheme.
Flush-mounted doors, built-in appliances and hidden storage areas make the interior as simple and spacious as possible, while expensive natural materials and light emphasize the exclusivity and sophistication of the room.
Since the house is equipped with underfloor heating, high-quality PVC flooring was the best option.



Master Bedroom
The top floor is the owner's private territory. There is a bedroom and a large bathroom. Black plumbing in the bathroom is the only color accent. There is also room for both a spacious bathtub and a shower corner. A large countertop and many shelves are the must-haves that the author dreamed of at the design stage.


Guest and Children's Bedrooms
On the second floor there is a spacious children's room with a massive bed and a large shelf for toys and books. There is also an individual bathroom and a dressing room. There is an additional guest room on the same floor.
The whole house seems to have been created in one breath. One floor smoothly flows into the other, as if it were a harmonious continuation.


Before
After
Would you like to order?
similar project?
Ready to discuss your project?


